


Choosing between a moving walk vs escalator turns on five things: whether the traffic is level or stepped, what passengers are carrying, the angle the building allows, the width the peak flow needs, and the maintenance regime the owner will actually run. BST Express Elevator builds both types in Suzhou for export projects.
For the inclined case, how escalator dimensions change once a run needs an intermediate support is set out on the drawing rather than in the comparison table.
A moving walk vs escalator question is usually answered by the building before any equipment is selected. Where a metro, tram or airport concourse has a long level run, the flat pallet of a moving walk carries hand luggage, shopping carts and cleaning trolleys that a stepped escalator cannot accept. Where the only route between two levels is a staircase-width opening with a six metre rise, the escalator wins on space and on cost, because the truss is shorter for the same climb and no ramp has to be designed into the floor plate.
Both products sit under the same two reference documents. EN 115-1 governs escalators and moving walks in Europe and in most export markets, and ASME A17.1 with CSA B44 governs North America — published by ASME and applied alongside local building codes.
The safety approach is therefore shared, but the geometry is not, and that is where the moving walk vs escalator comparison becomes a project decision rather than a preference. For the dimensional detail behind the flat option, see moving walk dimensions. For the commercial side, the guide to choosing a moving walk manufacturer in China covers procurement, and its counterpart on choosing an escalator manufacturer covers the stepped product.
What a Moving Walk Does That an Escalator Cannot
The difference is not the handrail, the balustrade or the drive unit. It is the surface underfoot. An escalator carries a chain of steps that flatten out at the landings; a moving walk carries a chain of flat pallets that stay level the whole way and simply ride up a gentle incline where one is required. Almost everything practical about the moving walk vs escalator choice follows from that single fact.
A flat pallet accepts a shopping cart, an airport baggage trolley, a cleaning cart or a service trolley. An escalator does not: the standard safety position is that shopping trolleys, baggage carts, wheelchairs and baby strollers are not carried on an escalator, which is why retail sites and terminals put barriers in front of the step band and send those users to a lift instead.
A buyer comparing a moving walk vs escalator for a shopping centre or a transit station is really deciding whether carts, trolleys and wheelchair users travel on the machine or are diverted around it. That single question usually outweighs every other difference on this page.
The second difference is what happens to a passenger at the end of the run. An escalator delivers riders onto a flat step band inside the machine and then a moving plate, and the transition has to be managed by the user.
A moving walk at 0° to 6° is a continuous level surface from the approach to the discharge, so it can sit flush in a concourse floor with no step edge and no landing to negotiate. For anyone moving between two points on the same level — a long airport pier, a wide rail interchange, a hospital corridor — that flat surface is the whole point of the installation.
The third difference is capacity per unit of width. Because a flat pallet can be walked on two abreast and pushed a cart along, a moving walk of the same nominal width as an escalator moves more people in practice, and it keeps moving goods as well as people. On a moving walk vs escalator assessment for a busy interchange, the flat machine often needs fewer parallel units to clear the same peak.
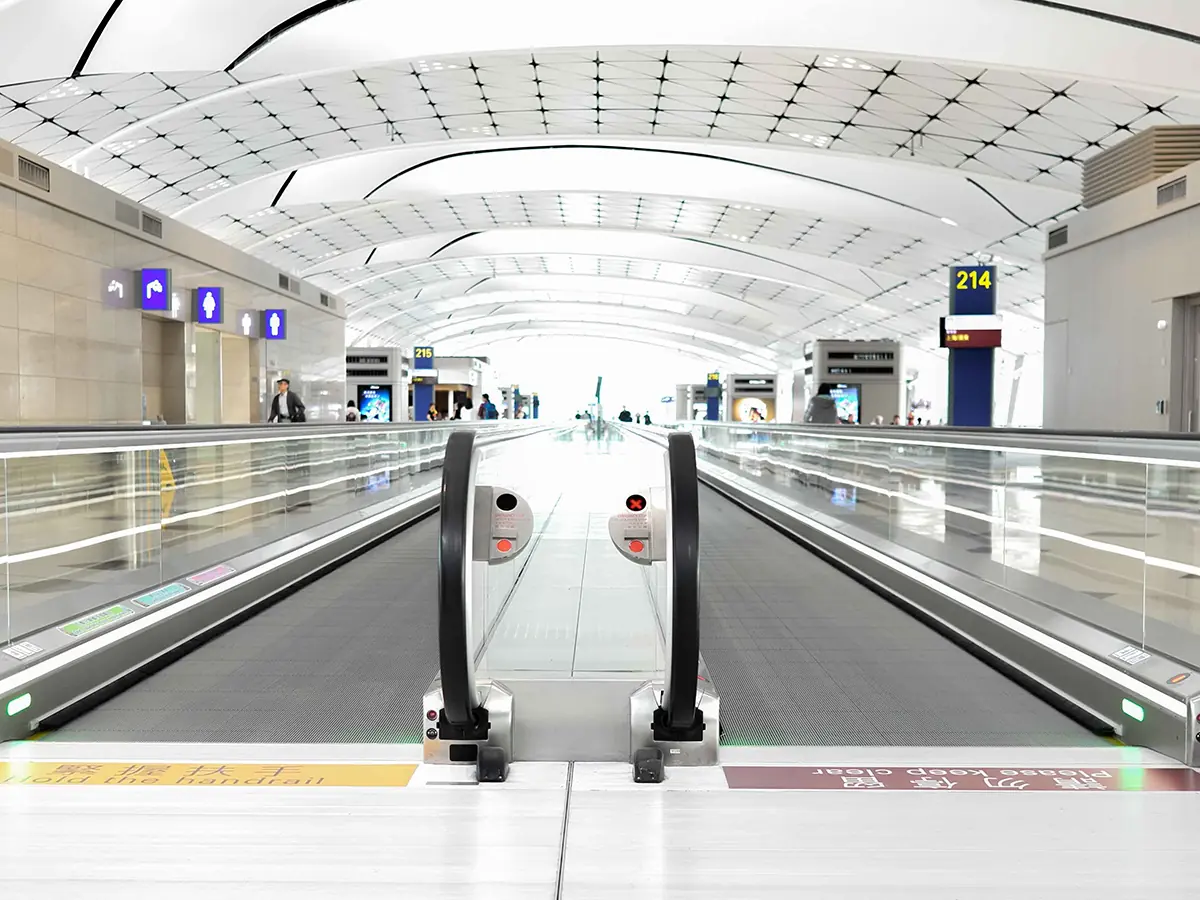
Moving Walk vs Escalator at a Glance
The table below is the quick reference used at the start of a project, with the figures taken from the EN 115-1 planning envelope. It is a comparison of what each product is permitted and able to do, not a quotation — every column in a moving walk vs escalator table has to be read against the actual rise, the run available and the traffic survey of the building.
| Item | Moving walk | Escalator |
|---|---|---|
| Surface | Flat pallets in a continuous band | Steps with risers, flattening at each landing |
| Inclination | 0°–6° horizontal, 10°–12° inclined | 30° standard, 35° space-saving, 27.3° for staircase alignment |
| Widths | Pallet 800–1600 mm depending on angle | Step 600, 800 or 1000 mm |
| Speed | Up to 0.75 m/s at 0°–6°, up to 0.5 m/s at 10°–12° | 0.5 m/s standard, 0.65–0.75 m/s in transit work |
| Theoretical capacity at 0.5 m/s | 6,750–15,750 persons per hour by width | 4,500–9,000 persons per hour by width |
| Carts and trolleys | Accepted on a flat pallet | Not carried |
| Rise in one unit | Up to about 9 m at 12°, longer level runs in stages | Typically 6 m per unit, higher where 30° is used |
| Run length | Long runs, with intermediate supports over wide spans | Short to medium, set by the rise and the angle |
| Typical fit | Airports, metro interchanges, malls, hospitals, logistics | Retail, offices, metro entrances, public buildings |
Two entries in that moving walk vs escalator table decide most projects. Carts and trolleys is the operational one: if the traffic includes them, the moving walk vs escalator decision is effectively already made.
Rise in one unit is the structural one: at 30° an escalator needs roughly 1.73 m of horizontal run for every metre of rise, and the 35° version cuts that to about 1.43 m but is only permitted up to a six metre rise and 0.5 m/s under EN 115-1. A floor plate that cannot give the run has to use the steeper angle, and a rise beyond six metres takes that option away.
Slope and Angle Decide Most Projects
Angle is where the moving walk vs escalator comparison stops being theoretical. A moving walk is designed against two distinct envelopes. A horizontal walkway without transition curves is generally built between 0° and 6°, and it can be longer and wider than an inclined one. An inclined moving walk runs at 10°, 11° or 12°, follows the same international convention as the flat version, and is limited to narrower pallet widths because the rider has to stand on a slope.
An escalator works at 30° in the general case, 35° where floor space is at a premium, and 27.3° — the angle of a normal staircase — where it is installed alongside one and the trusses should line up visually.
The 35° unit is the most space-efficient of the three and the most economical for a given rise, but it is perceived as steep on the way down and is restricted to rises of six metres or less. That restriction is the reason tall retail and transit installations default to 30° even when the plan is tight, which is why a moving walk vs escalator study starts from the run the floor plate can actually give.
For the moving walk vs escalator choice on an incline, the practical reading is this. Between floors, an escalator of 30° or 35° is the compact answer and the usual one. Slightly different levels on the same concourse — a split-level terminal, a raised walkway, a station mezzanine a couple of metres up — are better served by a 0° to 6° moving walk, because the incline is gentle enough to keep the flat pallet and the cart traffic that comes with it.
A 10° to 12° inclined walkway is the specialist option for a long connection with a real height difference where carts still have to travel, and it is normally selected with the pallet width fixed first and the angle second.
Capacity, Speed and Width: What the Numbers Mean
Data sheets quote theoretical transport capacity, which assumes a fully occupied band. Real throughput is lower, and the gap between the two is what most capacity arguments about a moving walk vs escalator actually turn on. The published theoretical figures at 0.5 m/s sit at 4,500 persons per hour for a 600 mm escalator step, 6,750 for 800 mm and 9,000 for 1000 mm.
Moving walks at the same speed reach 6,750 at 800 mm pallet width, 9,000 at 1000 mm, 11,250 at 1200 mm, 13,500 at 1400 mm and up to 15,750 at 1600 mm, which is why airport work tends towards the wider pallets.
Speed is chosen against arrival pattern rather than against headline capacity. Roughly 0.5 m/s is the worldwide standard for continuous retail and commercial flow, because it balances capacity, safety and space. Around 0.65 m/s suits intermittent arrivals such as a suburban rail platform or a trade fair, and needs longer horizontal runs and larger transition curves to stay safe.
Up to 0.75 m/s is used where extreme throughput is required. An inclined moving walk at 10° to 12° is limited to about 0.5 m/s, while a horizontal one at 0° to 6° can run faster with a horizontal pallet run of about 400 mm at the entry. Speed does not change the geometry on either side of a moving walk vs escalator specification: it is set by the arrival pattern and by the space the transition curves need.
Width has its own rule that catches buyers out. A moving walk carrying shopping carts should be at least 400 mm wider than the widest cart in service, which is why 1000 mm is the common commercial pallet width and why 1200 mm and 1400 mm appear at airports where passengers have to walk around someone with a baggage trolley.
Above a 1000 mm pallet width the permitted inclination falls to about 4°, so a project that wants wide pallets and a real slope is asking for a combination the code does not allow. That constraint, more than the moving walk vs escalator capacity figures, is what rules out a wide inclined walkway on a tight plan.
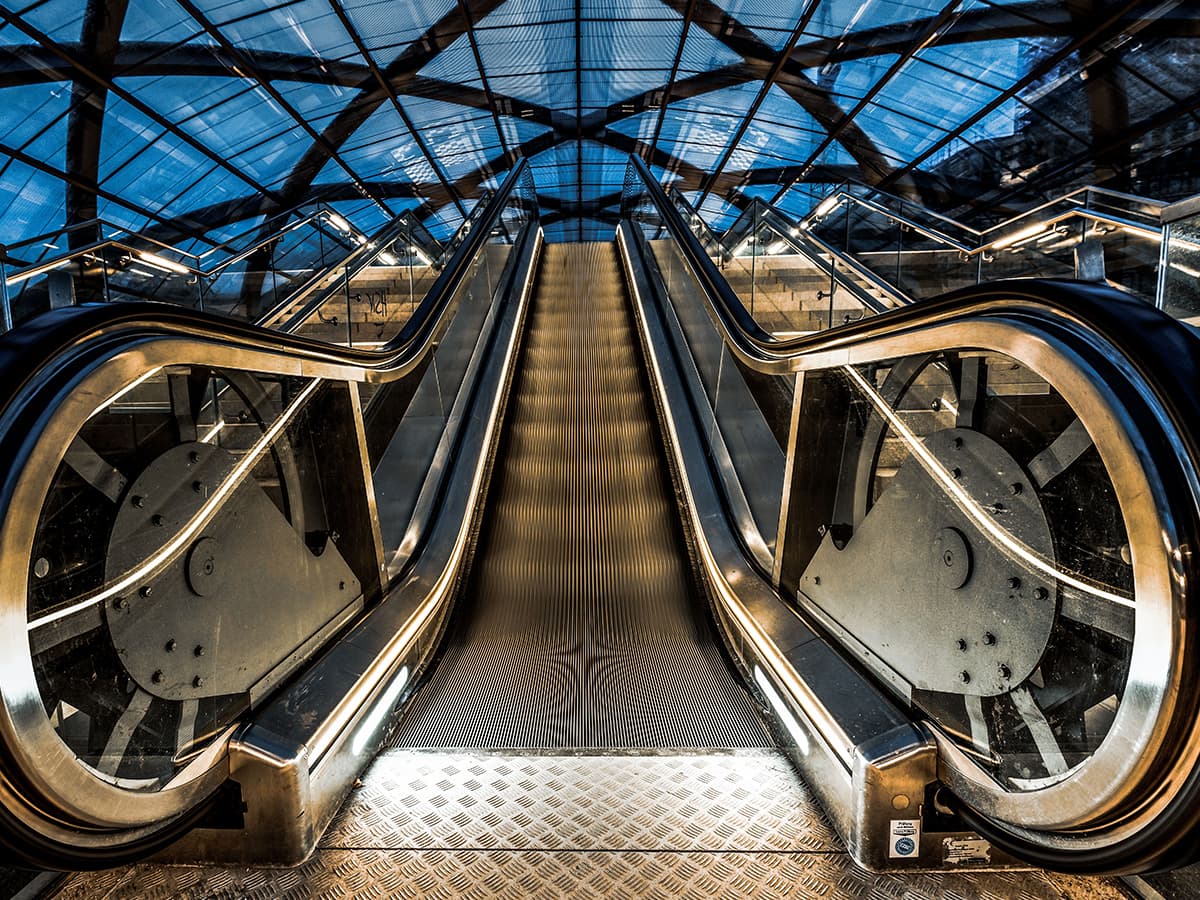
Where Each Type Fits
Applying the moving walk vs escalator comparison to a specific building is quicker than reading the standards. Five placements cover most enquiries.
Airports. Long piers and terminal connections are moving walk territory and almost nothing else. The run is level, passengers carry rolling luggage, and the pallet widths of 1200 mm and 1400 mm let two people pass with carts. Escalators appear only where the route changes level, typically between a landside hall and a mezzanine. This is where the moving walk vs escalator split is at its clearest.
Metro and rail interchanges. Deep stations need escalators to lift passengers to the surface, and the 30° unit is the default for the rise involved. Moving walks take over inside the concourse, where the change of level is small and the traffic includes luggage. A station that mixes the two has to plan the interface carefully, because a passenger who leaves a moving walk with a cart cannot continue onto an escalator with it. That interface is the practical limit of any moving walk vs escalator mix inside a single station.
Shopping centres. Between floors, the escalator is still the standard, and the crisscross arrangement is the usual layout because it lets shoppers take the shortest route. The moving walk appears where baskets, trolleys and strollers have to move, and it is the machine that keeps those users off the step band. Where a mall has both, the two are normally separated by level so that carts cannot reach the escalator entry.
Hospitals and public buildings. The flat pallet is the accessible option: trolleys, wheelchairs under staff control, beds and service carts can only move on a level or gently inclined surface. A moving walk vs escalator decision in a healthcare project usually resolves to a lift pair plus a flat walkway, with the escalator reserved for staff and visitor circulation where no goods are carried.
Warehouses, exhibition halls and car parks. Connections between mezzanine picking levels, trade fair halls and split car park decks are moving walk work when goods trolleys travel with the people. The angle stays within 0° to 6°, and the speed is normally the standard 0.5 m/s. Economics rather than safety decide here, and the flat machine usually wins because it replaces both a ramp and a lift.
Indoor, Semi-Outdoor and Fully Outdoor
Both products can be specified for indoor, semi-outdoor and fully outdoor service, and the moving walk vs escalator choice does not change the constraint: the enclosure and the weather protection do. A fully outdoor unit needs a heated or protected balustrade on cold sites, drainage for the pit, corrosion protection on the truss and the pallet chain, and an anti-slip tread that holds when wet.
Semi-outdoor installations under a canopy are the common middle case at station entrances, and they usually need the same drainage provisions as a fully exposed one. Both sides of a moving walk vs escalator specification need that protection detail resolved before the pit is cast.
Long runs bring their own structural question. Once an installed run exceeds roughly 16 m at a 1000 mm step or pallet width, intermediate supports are normally required, because the truss has to be held against deflection under live load rather than left to span between the end supports.
That decision belongs in the building design, not in the equipment order, and it applies equally to both sides of the moving walk vs escalator comparison. Long connections are frequently built as a series of units rather than one machine, which also gives the owner a way to shut part of a run for maintenance without closing the route.
Cost and Lead Time: Where the Gap Is
Cost differences between a moving walk vs escalator are driven by three things rather than by a headline price per metre. The flat machine carries more truss and more pallet chain for the same run, so the equipment itself is heavier per metre at comparable width.
It also requires a longer, often wider opening in the floor plate, which moves cost into the builder’s scope and away from the equipment budget. Against that, a moving walk frequently replaces a ramp or a lift that would otherwise have been required, and on the moving walk vs escalator arithmetic that is where the flat option recovers its cost.
Lead time on either side of a moving walk vs escalator order is decided by approval, not by the machine type. Standard units of either kind are typically ready for shipment four to eight weeks after approved shop drawings and deposit, and the export documentation, packing and sea leg add the rest.
Custom pallet widths, unusual finishes and non-standard voltages extend the drawing stage more than the production stage on both product lines. The ISO standards framework and the EN 115-1 test regime set the conformity work that has to be completed before dispatch, and that work is scheduled from the drawing approval date.
5 Factors to Choose the Best Fit
Reducing a moving walk vs escalator comparison to five questions is enough to reach a defensible specification. Each of them is a physical property of the project rather than a preference.
1. What travels with the passengers. Carts, trolleys, wheelchairs and luggage cannot use an escalator. If any of them is in the traffic mix, the flat machine is the only compliant answer and the rest of the analysis is confirmation work.
2. Vertical rise and available run. A rise of six metres or less opens up the 35° escalator and the compact truss that goes with it. A longer rise at 30° needs more run. A difference of two or three metres over a long distance is a moving walk, and a 10° to 12° inclined walkway is the answer only where the rise is real and carts still travel.
3. Peak flow and the width it needs. Work out the peak from the arrival pattern, then choose the pallet or step width that clears it, and remember the 400 mm rule for carts. The theoretical capacity figures earlier in this page are the ceiling, not the design point, and that figure is what a moving walk vs escalator comparison should be settled on.
4. Space and structure. Floor plate opening, truss depth, pit depth and intermediate support positions all come from the geometry, and the wide-pallet-with-a-slope combination is excluded by code. Settling this early avoids a redesign after the structural drawings are issued.
5. Running cost and maintenance access. The flat machine drives a heavier chain over a longer run and has more pallet joints to inspect; the escalator concentrates wear in the step chain and the comb plates. Both need a defined inspection regime, and the moving walk vs escalator decision should include who performs it — a local contractor, or a factory-trained team during the warranty period.
Frequently Asked Questions
What is the main difference between a moving walk and an escalator? The surface underfoot. A moving walk has flat pallets in a continuous band and stays level or rises at 0° to 6°, or 10° to 12° on the inclined version. An escalator has steps with risers and runs at 30° or 35°. That single difference governs what each machine can carry, how much space it needs and where it is installed.
Can a moving walk go up a slope? Yes, within limits. Horizontal moving walks are built between 0° and 6° without transition curves. Inclined moving walks use 10°, 11° or 12° and are the standard way of climbing a real height difference while keeping a flat pallet for carts. Pallet width and angle are linked: above about 1000 mm of pallet width the permitted inclination falls to roughly 4°.
Is a moving walk more expensive than an escalator? Usually per metre of run, for the same width, because the truss and pallet chain are heavier. The comparison is not like for like in a finished building, however: a moving walk often replaces a ramp or an extra lift, and it carries traffic the escalator cannot. On any moving walk vs escalator budget, the equipment line and the builder’s scope have to be read together.
Which one is better for an airport? A moving walk for the long connections, in 1200 mm or 1400 mm pallet width so passengers with baggage trolleys can pass each other, at up to 0.75 m/s. Escalators belong only where the route changes level. Terminal traffic carries rolling luggage, and that traffic cannot use a stepped machine, which settles the moving walk vs escalator question on the pier itself.
What slope can an escalator handle? 30° is the general standard, 35° is permitted for rises of six metres or less and at speeds up to 0.5 m/s under EN 115-1, and 27.3° matches a normal staircase where the two are installed side by side. A 35° unit above a six metre rise is not permissible, which is why tall installations use 30°.
Does BST Express Elevator build both products? BST Express Elevator manufactures moving walks and escalators in Suzhou alongside its passenger, freight, hospital and panoramic elevator lines, and supplies both on 50 Hz and 60 Hz for export projects. Send the intended rise, run, pallet or step width and the destination market to the export team for a configuration and a lead time, so a moving walk vs escalator enquiry can be answered from one factory.
To settle a moving walk vs escalator specification, send the building layout, the intended rise, the peak traffic figure and the destination market to the BST Express Elevator export team. Related reading: moving walk dimensions, escalator product range, moving walk product range, choosing a moving walk manufacturer in China and choosing an escalator manufacturer from a CE-certified elevator manufacturer in China.
[…] the same set of numbers. Where the choice between a flat and a stepped machine is still open, comparing a moving walk with an escalator covers the slope, width and cart-traffic limits in one […]
[…] elevator capacity. Choosing between them comes down to slope, cart traffic and width, set out in which machine fits which traffic. Where the traffic is inclined rather than flat, the guide to choosing an escalator manufacturer in […]
[…] follows the same standard but different clause values for slope and pallet design, which is why moving walk vs escalator choices change the technical file rather than only the […]
[…] comparison is set out in moving walk vs escalator , and its companion page covers moving walk dimensions where the flat case […]