


Moving walk dimensions are set by five numbers: nominal pallet width (800, 1000, 1200 or 1400 mm), inclination (0° to 12°), rated speed (0.5 m/s, or up to 0.75 m/s on runs of 6° or less), the truss and balustrade envelope those choices create, and the pit depth and support layout the building has to provide.
Where the project calls for an incline instead, the structural opening dimensions for an inclined unit have to be agreed before the slab is cast.
This guide takes those moving walk dimensions one at a time, in the order a project has to lock them down: what each pallet width is used for, why inclination and speed cannot be chosen independently, how escalator dimensions differ from those of a moving walk, which of the moving walk dimensions must reach the structural engineer before fabrication, and how BST Express Elevator confirms every one of them against the building drawings.
The Five Moving Walk Dimensions That Decide a Project
Five moving walk dimensions decide whether a unit fits: pallet width, inclination, rated speed, truss and balustrade width, and the pit and support layout below and beside the truss. The first three moving walk dimensions come from traffic and layout; the last two are consequences, and the structural drawings have to absorb them before the truss is welded.
Nominal pallet width is the width of the walking surface itself. It is quoted in millimetres and is the number most often confused with the width of the machine: an 800 mm pallet sits inside a truss roughly 1,400 mm wide, and a 1,000 mm pallet inside a truss roughly 1,600 mm wide.
Inclination, the second of the moving walk dimensions, is the angle of the run. Flat walks are quoted at 0°; inclined walks are quoted at 6°, 10°, 11° or 12°, and 12° is the maximum a moving walk may use under EN 115-1. Anything steeper is an escalator, a ramp or an inclined elevator, not a moving walk.
Rated speed, the third of the moving walk dimensions, is the speed of the pallet band at full load. The standard figure is 0.5 m/s, and the higher ratings of 0.65 and 0.75 m/s are reserved for runs at 6° or less, where passengers are walking as well as riding.
Truss and balustrade width is the moving walk dimension the architect actually sees. Balustrade height is typically 900, 1,000 or 1,100 mm, and the truss adds width either side of the pallet for the handrail track, the skirt panels and the drive.
Pit and support layout is the moving walk dimension that costs money when it is discovered late. Long runs need intermediate supports at defined spacings, outdoor units need drainage, and the pit width has to clear the truss plus the access space a service engineer needs.
| Moving walk dimension | Values normally offered | Who decides it |
|---|---|---|
| Nominal pallet width | 800, 1,000, 1,200, 1,400 mm | Traffic type and trolley or pram width |
| Inclination | 0°, 6°, 10°, 11°, 12° | Layout and the level change to be bridged |
| Rated speed | 0.5 m/s; 0.65 and 0.75 m/s only at 6° or less | Travel time against passenger safety |
| Truss and balustrade width | Balustrade 900 / 1,000 / 1,100 mm | Architect and building code |
| Pit and support layout | Spacing from the truss span; drainage outdoors | Structural and civil engineer |
Standard Moving Walk Dimensions: Pallet Widths and Where Each One Fits
Pallet width is the first moving walk dimension to fix, because it sets the traffic the unit can carry and the truss width that follows. The four standard moving walk dimensions for the pallet band are 800, 1,000, 1,200 and 1,400 mm, and the step between them is not cosmetic: each increment adds lane capacity and adds roughly the same amount to the truss and pit width.
800 mm is the retail width. It suits supermarkets, hypermarkets and shopping-centre links where the load is trolleys and pedestrians in one direction, and where floor space beside the run is tight.
1,000 mm is the airport and transit width, and the most common specification worldwide. It accepts a passenger with cabin baggage or a single trolley passing in both directions, which is why airport piers and metro interchanges standardise on it.
1,200 mm is the heavy-transit width used where double trolleys or service carts share the run with passengers, and where a station has to clear a train load in a short dwell time.
1,400 mm is the two-lane width. It is specified where a passenger can stand beside a loaded luggage trolley and still leave a lane for walking traffic, and it is the width most often requested for airport landside and baggage-hall links.
Capacity is one moving walk dimension EN 115-1 does not print. It depends on pallet width, rated speed and how densely the hall is packed, so a supplier’s passengers-per-hour rating is an assumption rather than a constant. Ask for the pallet speed and the width the rating was calculated from, and compare like with like.
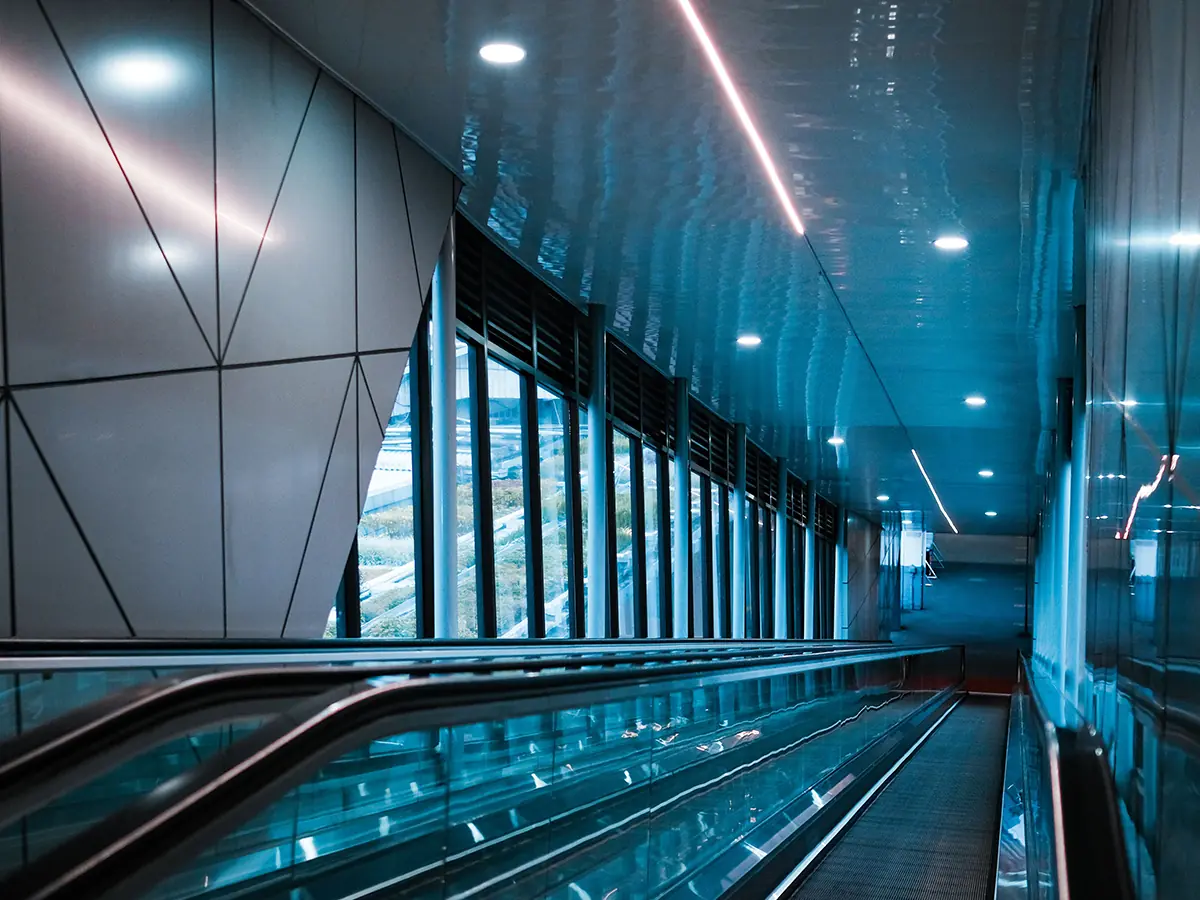
A flat moving walk in a glazed airport corridor. The pallet width is quoted independently of the truss width, which is what the corridor structure has to accept.
Inclination and Speed: Two Moving Walk Dimensions Locked Together
Two of the moving walk dimensions, inclination and speed, cannot be specified separately, and this is the rule that catches most first-time buyers. A moving walk at 6° or less may be rated at 0.5, 0.65 or 0.75 m/s; once the inclination goes above 6°, the rated speed drops back to 0.5 m/s, and 12° is the ceiling for a moving walk of any kind.
The reason lies in what those two moving walk dimensions describe: a surface a passenger stands on rather than a step a passenger climbs. On a flat run the pallet band carries a passenger who is walking, so the extra speed shortens the journey without changing the stance. On an incline the passenger is standing on a sloped surface, and the standing-stability margin that makes a faster band safe is not there.
That single rule is why the moving walk dimensions should be fixed in the order width, then inclination, then speed. If a consultant assumes 0.75 m/s and then the layout is changed to bridge a level change at 10°, the travel time lengthens and the number of units in the run may have to increase to hold the same flow. Inclination is therefore best fixed before speed, not after.
| Application | Inclination | Rated speed | Typical use |
|---|---|---|---|
| Flat concourse | 0° | 0.5 / 0.65 / 0.75 m/s | Airport piers, retail links, exhibition halls |
| Slight rise | 6° | 0.5 / 0.65 m/s | Terminal-level changes, station mezzanines |
| One level change | 10° / 11° / 12° | 0.5 m/s | Metro interchanges, car-park links |
Moving Walk vs Escalator: Where the Dimensions Diverge
Moving walk dimensions start from run length and pallet width; escalator dimensions start from rise and step width. The two are quoted from different starting points, which is why a drawing that carries escalator dimensions cannot simply be re-used when the design changes from stairs with steps to a flat band.
An escalator is built at 30° or 35°, in step widths of 600, 800 and 1,000 mm, and it is designed around a vertical rise that can run to several storeys. A moving walk is built between 0° and 12°, in pallet widths of 800 to 1,400 mm, and its limit is a travel length in tens of metres rather than a rise in metres.
The other difference that matters on a specification sheet is what the moving walk dimensions describe. If the drawing is dimensioned by rise, it is an escalator; if it is dimensioned by run length, it is a moving walk, and the moving walk dimensions above are the ones that apply. A moving walk presents a continuous flat or gently sloped band, so luggage trolleys, prams, wheelchairs and service carts use it without a step; an escalator presents moving steps, so those users are directed to the lift instead.
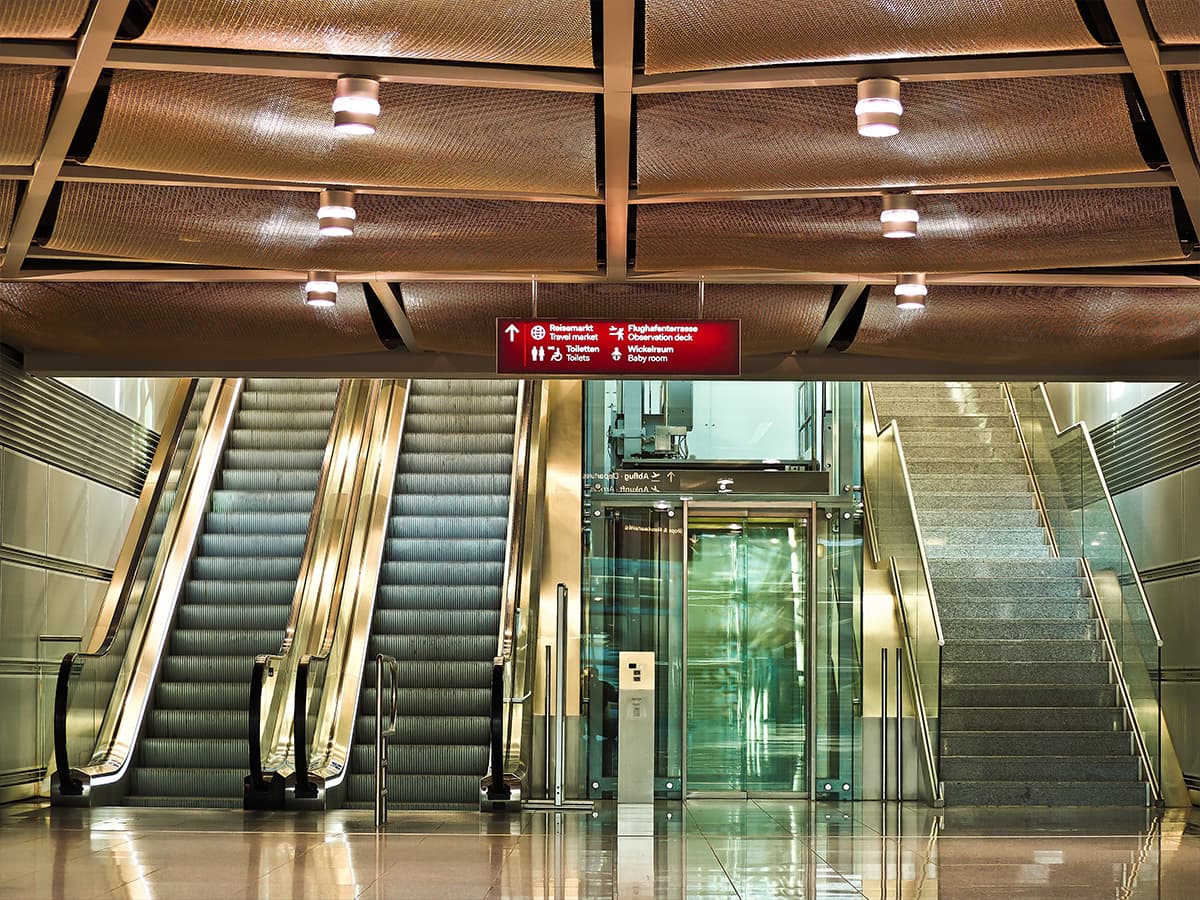
Escalators in a metro concourse. The same hall would be measured by step width and rise, not by pallet width and run.
Moving Walk Dimensions for the Structural Engineer: Truss, Pit and Support
Beyond the pallet, four more moving walk dimensions go to the structural engineer: the truss outside width, the pit or trench width, the support spacing along the run, and the reaction load at each support. These are the moving walk dimensions that decide concrete, steel and programme, and they cannot be guessed from the pallet width alone.
As a planning guide, a pallet-type unit of 800 mm nominal width typically measures around 1,400 mm across the truss with handrail centres about 1,038 mm apart and a pit about 1,460 mm wide. A 1,000 mm pallet moves each of those figures up by roughly 200 mm, to about 1,600 mm across the truss, 1,238 mm between handrail centres and a pit of about 1,660 mm.
Those moving walk dimensions are representative values, not a standard. Truss construction, balustrade thickness and drive arrangement differ between manufacturers, and the authority is always the general arrangement drawing issued for the project.
Support spacing, the last of the five moving walk dimensions, follows the span. On inclined units the rise is normally kept under about 6 to 8 m depending on pallet width, and above roughly 3.2 m of rise the truss usually needs one intermediate support, with a second one beyond about 4.8 m. Long flat runs are supported at intervals derived from the truss section, and the deflection limit behind these moving walk dimensions is commonly expressed as a fraction of the span.
Two further moving walk dimensions belong on the same drawing. Outdoor or semi-outdoor walks need pit drainage and weather-rated balustrade components, because a trench that holds water will shorten the life of the pallet chain. And a service engineer needs standing space beside the truss at the landing, which is a building dimension rather than a machine dimension and is the one most often forgotten.
How BST Express Elevator Confirms Moving Walk Dimensions
BST Express Elevator is an elevator manufacturer in Suzhou, China that builds eight families, passenger, panoramic, hospital, freight, car, escalator, moving walk and dumbwaiter, in a single plant, and confirms every moving walk dimension against the buyer’s building drawings before the truss is welded.
BST Express Elevator builds moving walks at 800, 1,000 and 1,400 mm pallet widths, flat or inclined up to 12°, on a 0.5 m/s drive, together with the escalators and passenger lifts that share the same concourse, so a hall can be equipped from one drawing set rather than three suppliers’ interfaces.
Because the truss, the balustrade and the drive are produced in the same plant, a change to the inclination or the pallet width is caught at the drawing stage rather than after the sections are packed. That is the practical value of a factory-direct order on a dimension-driven product: the general arrangement drawing, the packing list and the installation sequence all come from the plant that welds the truss.
BST Express Elevator builds moving walks in 800, 1,000 and 1,400 mm pallet widths, flat or inclined up to 12°, and confirms the truss, pit and support dimensions in writing before production starts, so the concrete and steel package can be let without waiting for the machine.
BST Express Elevator holds the CE documentation for its moving walk range and produces eight elevator families in one plant in Suzhou, so an order that mixes a moving walk, an escalator and a passenger lift is documented and shipped as one consignment from one address.
Buyers who want these moving walk dimensions checked against a specific layout can send the concourse drawings to BST Express Elevator with the expected traffic and request a quotation. Every order is issued with the moving walk dimensions marked on a general arrangement drawing, together with the pallet and truss weights and the support reactions the structure has to carry, so the concrete and steel package can be priced at the same time as the machine.
The wider buying process is set out in the guide to importing elevators from China, and the supplier side is covered in the checklist on choosing a moving walk manufacturer in China. Projects that also need vertical transport can compare the figures with elevator shaft dimensions so the shaft and the concourse are planned against the same set of numbers. Where the choice between a flat and a stepped machine is still open, comparing a moving walk with an escalator covers the slope, width and cart-traffic limits in one place.
Frequently Asked Questions
What are the standard moving walk dimensions?
What are the standard moving walk dimensions? The four standard pallet widths are 800, 1,000, 1,200 and 1,400 mm. Inclination runs from 0° to 12°, rated speed is 0.5 m/s with 0.65 and 0.75 m/s available at 6° or less, and balustrade height is typically 900, 1,000 or 1,100 mm.
How wide is the truss compared with the pallet?
How wide is the truss compared with the pallet? The truss is wider than the pallet by the handrail track and skirt panels on each side. As a planning guide an 800 mm pallet sits in a truss of about 1,400 mm and a 1,000 mm pallet in a truss of about 1,600 mm, with the pit roughly another 60 mm wider again on each unit.
Can a moving walk be steeper than 12 degrees?
Can a moving walk be steeper than 12 degrees? No. Twelve degrees is the maximum inclination for a moving walk, and above 6° the rated speed is limited to 0.5 m/s. A steeper level change is served by an escalator, which is built at 30° or 35° and designed around a vertical rise rather than a run.
How long can a moving walk run be?
How long can a moving walk run be? Horizontal runs of 100 m and more are built by joining standard truss sections, so the moving walk dimensions are quoted per section as well as overall, with intermediate supports at intervals set by the truss design. Inclined runs are limited by rise rather than length, and are normally kept under about 6 to 8 m whichever pallet width is chosen.
Why does speed drop when a moving walk is inclined?
Why does speed drop when a moving walk is inclined? Above 6° the passenger is standing on a sloped surface rather than walking on a flat one, and the standing-stability margin that supports a 0.65 or 0.75 m/s band is no longer available. Rated speed above 6° is therefore held at 0.5 m/s.
References
The safety requirements for moving walks and escalators, including the inclination limit and the speed provisions referred to above, are set out in the ASME A17.1 safety code published by ASME and in the EN 115 series maintained through ISO and the European standardisation bodies. Comparable product data for flat and inclined autowalks, including pallet widths and speed ratings, is published by KONE.
[…] a project decision rather than a preference. For the dimensional detail behind the flat option, see moving walk dimensions. For the commercial side, the guide to choosing a moving walk manufacturer in China covers […]
[…] Inclination: 0 degrees (horizontal), 10-12 degrees (ramped). Width: 800 mm (single passenger), 1000-1200 mm (luggage). Speed: 0.5 m/s standard. Specify these three values to the moving walk manufacturer in China so the pallet and drive can be quoted correctly. The full set — incline, width, speed, length and support spacing — is set out in the five moving walk dimensions that decide a project. […]
[…] harmonised standard, but different clause values for slope, pallet width and handrail speed. The moving walk dimensions differ from an escalator of the same rise and change the technical file, so the two models should […]