

Escalator dimensions are set by the building opening, not by the catalogue. Before a truss is cut, six site checks fix the rise, the span, the support reactions, the pit and the landing clearances. Put those six on the structural drawing first, and the equipment drawing follows without rework. BST Express Elevator builds to the site, not the brochure.
Those escalator dimensions belong on the structural drawing before the order is placed.
What escalator dimensions actually describe
Most buyers ask for one number, usually the nominal width. A complete set of escalator dimensions covers four different groups of measurements, and only one of them describes the machine. The first is the equipment envelope: step width, balustrade width, truss depth and the overall length between the two support points. The second is the structural opening the building has to leave, including the slab edge, the recess for the truss ends and any intermediate support positions.
The third is the load path: reaction loads at each support, the anchor or embedment detail, and what happens to the slab when the unit is fully loaded. The fourth is the space around both landings, where passengers join and leave the steps.
Getting the escalator dimensions agreed at enquiry stage is cheaper than a variation later.
Those four groups are produced by different people. The equipment envelope comes from the manufacturer. The opening and the load path belong to the structural engineer. The landing clearances belong to the architect and, in most jurisdictions, to the authority that signs off the escape route. Treating escalator dimensions as a single line in a quotation is the fastest way to discover at installation that three of the four groups were never agreed.
Those escalator dimensions belong on the structural drawing before the order is placed.
The standards split the same way. EN 115-1:2017 is the design standard for escalators and moving walks in Europe and in most export markets; ASME A17.1 covers the equivalent ground in North America. Neither one turns a catalogue page into a site drawing. Under Directive 2006/42/EC, the installation drawings supplied with the machinery record reaction loads, support points, and pit and opening dimensions; those documents are the bridge between the equipment envelope and the concrete. A buyer who holds that drawing holds the real escalator dimensions.
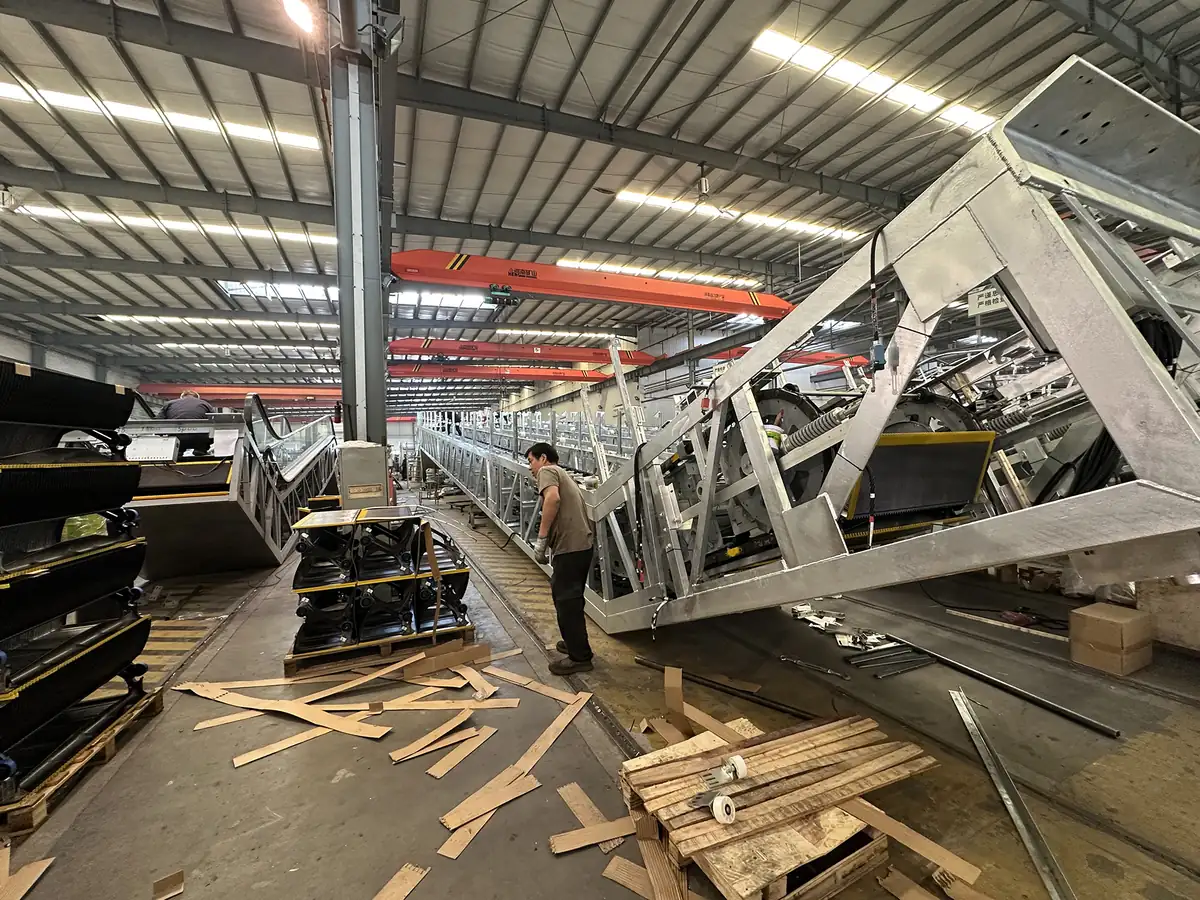
There is also a legal distinction worth keeping straight. Escalators are excluded from the Lifts Directive 2014/33/EU by Article 1(2)(k) and are placed on the market as machinery. Their declaration of conformity is issued for the machine itself; the site-specific installation checks in EN 115-1 belong to the commissioning stage and are recorded separately. That is why the escalator dimensions on a declaration are never the whole story, and why a project file needs a checked structural drawing alongside it.
The corrigendum to the Machinery Regulation (EU) 2023/1230 changes the future legal basis without moving any of these measurements back into the catalogue.
Six proven site checks before you order
Six checks settle almost every escalator dimensions dispute before it becomes a variation order. Each one has a number, each one has an owner, and each one changes something the building must provide. The table below is the version BST Express Elevator sends to a project team at enquiry stage; it is meant to be filled in and returned, not read once.
Each of those escalator dimensions changes something the building has to provide.
| Check | What has to be on the drawing | Danger signal at enquiry stage |
|---|---|---|
| 1. Rise and angle | Finished floor to finished floor, and the intended inclination of the truss | A rise quoted without saying which floor finishes are included |
| 2. Nominal width | Step width and the resulting balustrade envelope, including handrail projection | Only the step width given, with no outer envelope |
| 3. Truss span | Distance between end supports and any intermediate support positions | A long run shown as a single clear span with no deflection discussion |
| 4. Reaction loads | Loads at every support point, with directions, and the embedment or anchor detail | “Standard supports” with no reaction figures issued |
| 5. Pit and end space | Both pits, drive-end access, drainage provision and any required headroom | A pit drawn to the truss depth alone, with no access or drainage |
| 6. Landing clearances | Unobstructed approach and exit zones, plus anything that narrows them | A column, shopfront or queue barrier sitting inside the exit zone |
Checks one and two fix the equipment envelope and therefore the price. Checks three and four fix what the structure has to carry, and they are the two most often omitted from a tender drawing. Checks five and six belong to the building, but they are the two most often discovered after the concrete is poured. Running all six before the order is placed is cheaper than resolving any one of them afterwards, because every one of those escalator dimensions is still editable on a drawing and expensive once cast.
A checked survey is the only reliable source for these escalator dimensions.
A practical detail: the six checks should be answered by the party who owns the answer. A manufacturer can state the reaction loads and the pit geometry the machine needs; only the site team can state where the slab edge actually is, and only the designer can state what the escape route requires. Collecting all six escalator dimensions from one email chain usually means the same assumption has simply been copied six times.
Getting the escalator dimensions agreed at enquiry stage is cheaper than a variation later.
Rise, angle and span: where the truss lands
Rise is the vertical distance between finished floor levels, not between structural slabs. If a screed, a raised floor or a stone finish is added after the order, the truss has to meet a level that has moved. A normal installation runs at roughly the inclination of a staircase, around 30 degrees; where a unit sits alongside a staircase, the two should line up visually as well as geometrically. Because the run is the rise divided by the tangent of that angle, a small change in floor level changes where the upper support lands on the slab.
The same escalator dimensions should appear on the installation drawing and the tender drawing.
Span is the horizontal consequence of the same calculation. A truss is supported at its two ends and has to be held against deflection under live load rather than left to span freely. Above roughly 16 m of run at a 1000 mm width, an intermediate support is normally required, and that support has to appear on the building drawing before the order is confirmed. An intermediate support is not a field fix: it needs a bearing, a load path into the structure and coordination with whatever occupies the floor below. These escalator dimensions are structural decisions, not equipment options.
None of those escalator dimensions can be settled from a catalogue page alone.
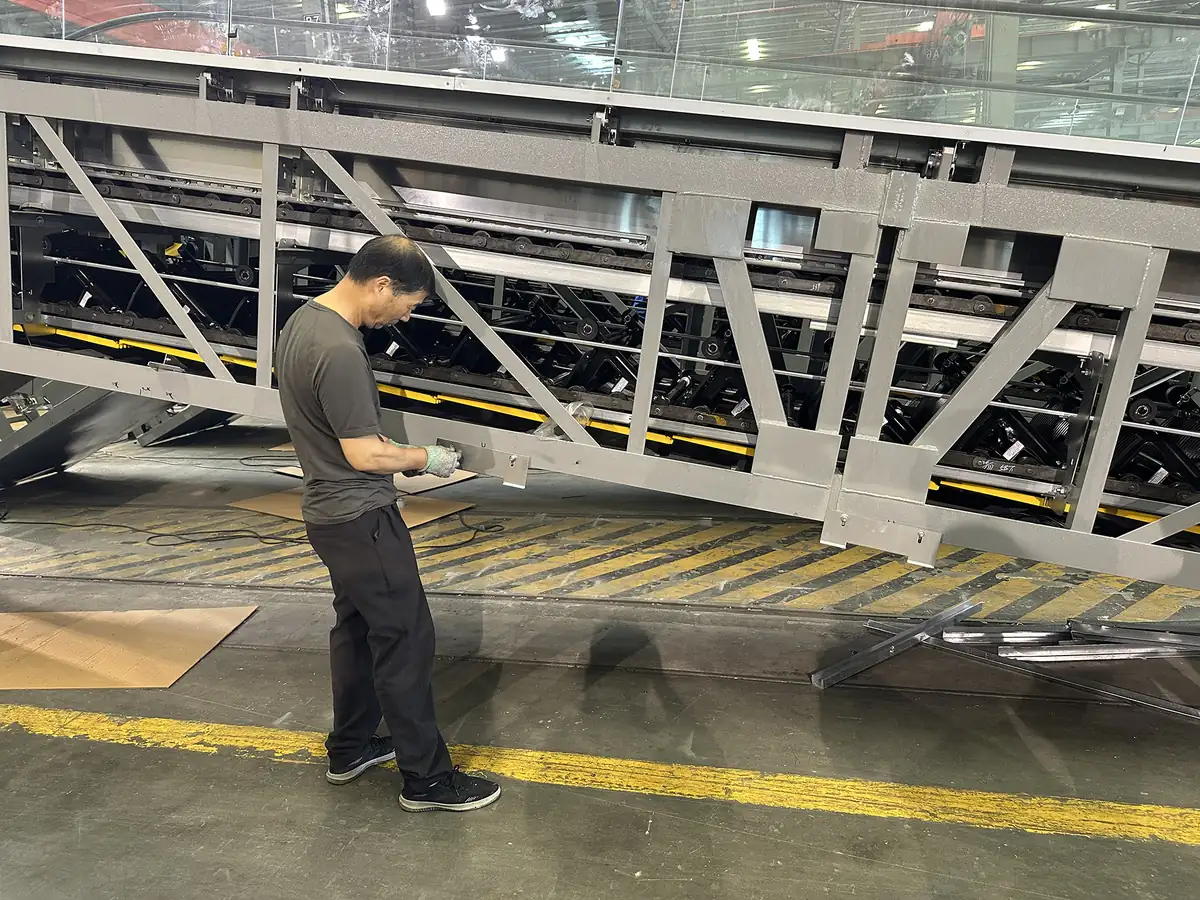
The same geometry explains why a long-span unit is not simply a short one stretched. More truss means more steel and more step chain, so the machine is heavier per metre at comparable width, and the reaction loads at the end supports rise with it. Where a project team wants a single unbroken run across a long atrium, the honest comparison is between a heavier truss with an intermediate support and two shorter units with a landing between them. Both are legitimate; both produce different escalator dimensions, and the choice belongs on the drawing rather than in a late email.
Each of those escalator dimensions changes something the building has to provide.
BST Express Elevator issues these escalator dimensions as a dated drawing, not as a price note.
Standards bodies publish the design rules, not the site measurements. CEN and CENELEC hold the EN 115 series, while ASME publishes the A17 series used in North America. Neither document can tell a project what its finished floor level is. That number comes from a survey, and a quotation built on a survey is worth more than one built on an assumption.
Support reactions, embedments and intermediate supports
The installation drawing is where the machine tells the building what it will push and pull on. Under the machinery route, the documents accompanying an escalator include reaction loads, support points, and pit and opening dimensions; they also carry the instructions for use in the language of the destination country and the maintenance intervals. Nothing in that list requires a certificate to verify. A project team can read it, hand it to the structural engineer and ask whether the slab has been designed for it.
| Document line | What the structural engineer does with it | Common omission |
|---|---|---|
| Reaction loads | Checks slab and beam capacity at each bearing, including the fully loaded case | Only the self-weight case checked |
| Support points | Locates bearings, cast-in plates and any intermediate support on the grid | Bearings drawn without a grid reference |
| Pit geometry | Sets recess depth, pit walls and the space needed to withdraw components | Pit drawn to the truss depth only |
| Opening dimensions | Coordinates the slab edge, the trim angle and the finished floor junction | Opening set before finishes are chosen |
| Installation instructions | Defines the sequence, lifting points and temporary works during erection | No lifting route reserved in the programme |
| Maintenance intervals | Confirms access to the drive end and to the pit for the life of the building | Access panel placed where a fit-out will block it |
Reaction loads deserve a second look on refurbishment projects. A new unit in an existing opening may be heavier than the one it replaces, particularly if the run is longer or the width has increased. The opening can match perfectly while the bearing capacity does not. Checking escalator dimensions without checking the load path is how a replacement project ends up needing structural strengthening halfway through installation.
Embedments are the other half of the same conversation. Cast-in plates, anchor bolts and bearing pads all have to be positioned before the concrete is poured, and their positions come from the support points on the installation drawing. Once those are set, the tolerances available at erection are small. A supplier who can issue the reaction and support drawing early gives the structure team a real deadline; a supplier who issues it after the order gives them a variation claim.
A checked survey is the only reliable source for these escalator dimensions.
Pits, end spaces and landing clearances
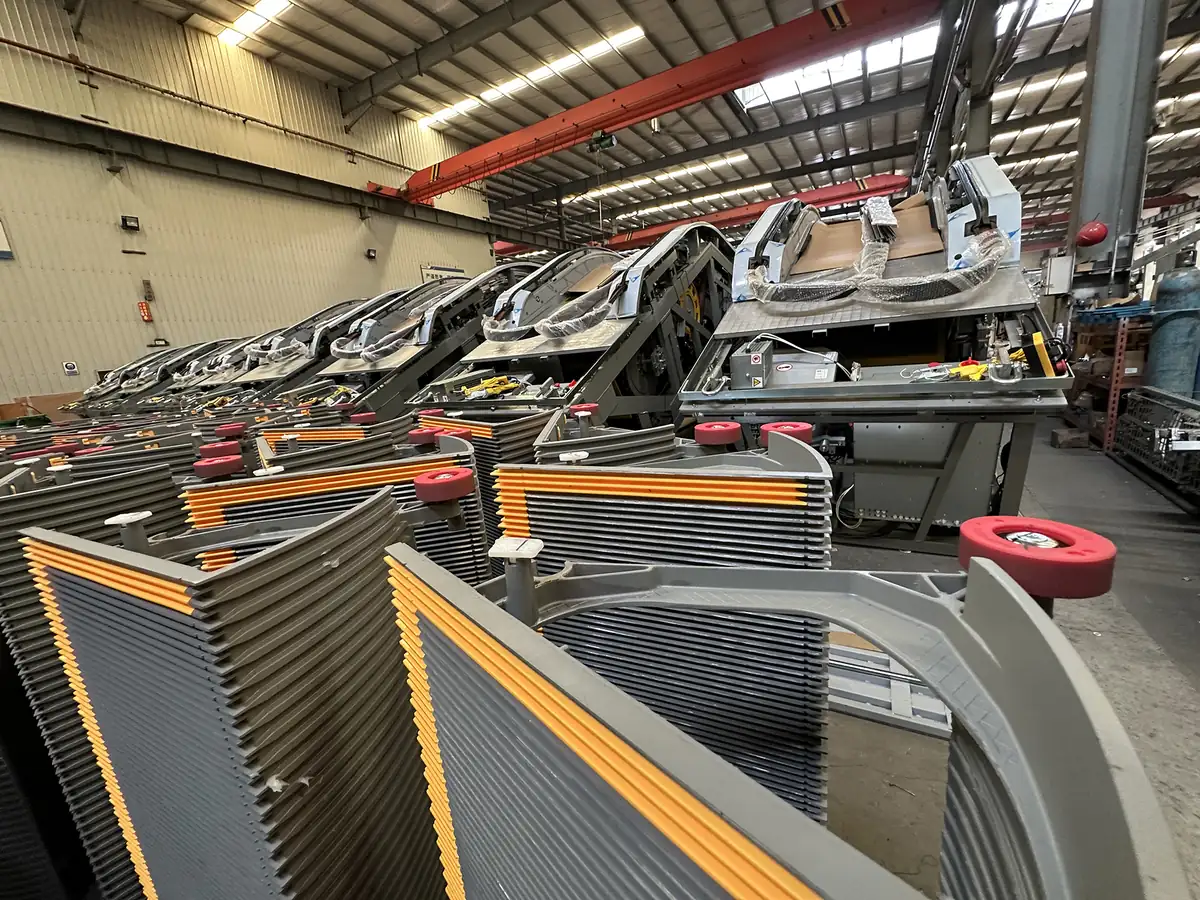
Every escalator has two ends, and each end needs more space than the truss itself. The lower end carries a pit for the return of the step chain and the comb plate; the upper end carries the drive and the space needed to service it. Both pits need drainage where water can reach them, and both need an access arrangement that survives the final fit-out. A pit drawn to the depth of the truss is a pit that cannot be cleaned, inspected or drained.
The landing clearances are the part most often lost to value engineering. Passengers step on and step off while the unit keeps moving, so the unobstructed area in front of each comb plate matters as much as the truss. A column, a shopfront, a ticket gate or a queue barrier placed in that zone reduces the effective capacity of the installation without changing a single one of the escalator dimensions on the equipment drawing. On busy transport sites that zone is also part of the evacuations strategy, which makes it a design authority question rather than a manufacturer preference.
Headroom above the inclined run is a related check. The truss rises across its length, so the clear height between the steps and any soffit, balcony edge or sign above them varies along the run. A ceiling that clears the lower landing can foul the middle of the incline. Checking escalator dimensions in plan only, without a section through the run, is the usual cause.
Guidance on safe use and maintenance of escalators, such as the UK HSE guidance on lifts and escalators , is aimed at duty holders after handover, but the geometry it assumes has to be built in first.
The same escalator dimensions should appear on the installation drawing and the tender drawing.
Commissioning closes the loop. EN 115-1 places site-specific installation checks at this stage rather than at the point the machinery is placed on the market, which is why a declaration of conformity and an installation record are separate documents. The pit, the supports and the landing clearances get measured as built. A project that keeps the checked drawing, the installation record and the declaration together has a complete answer when a future tenant asks what the building was designed for.
Outdoor, heavy-traffic and parallel installations
Site conditions change the specification without changing the rise. The table below maps the conditions a project team should declare at enquiry stage to the consequences for the machine and for the building. None of these are optional extras added at the end; each one affects the envelope or the load path, and therefore the escalator dimensions that go onto the drawing.
| Site condition | Consequence for the equipment | Consequence for the building |
|---|---|---|
| Outdoor or semi-outdoor | Heated or protected balustrade, corrosion protection on truss and chain, wet-grip tread | Pit drainage, weatherproof pit access, canopy over both landings |
| Long uninterrupted run | Heavier truss, more step chain, intermediate support design | Additional bearing and a load path into the structure below |
| Heavy peak traffic | Duty rating, drive sizing and braking specification reviewed | Wider landing zones and a queue strategy outside the exit |
| Parallel up/down pair | Matching trusses and balustrades so the two lines read as one | Structural opening and slab edge designed for both units together |
| Fully glazed or feature balustrade | Outer envelope and handrail projection change | Opening width and edge trim rechecked against the wider envelope |
| Refurbishment into an existing opening | New reaction loads may exceed the original design | Structural check on existing bearings before order |
Outdoor units are the clearest example. Drainage for the pit and corrosion protection on the truss and pallet chain have to be resolved before the pit is cast, not after the first wet season. A fully outdoor installation also needs a heated or protected balustrade on cold sites and an anti-slip tread that still holds when wet. These choices add weight and change the outer envelope, so the escalator dimensions issued for a covered indoor unit are not the ones to hand to a structural engineer for an exposed entrance.
Parallel pairs bring a different trap. Two units side by side are usually ordered together and drawn separately, which leaves the central slab edge and the gap between the balustrades uncoordinated. Deciding the pair as one assembly produces a single opening dimension, a single set of support points and a handrail line that matches across the pair. Where an escalator sits alongside a staircase, the same logic applies: the trusses should line up visually with the stair, and the angle chosen for one constrains the other.
None of those escalator dimensions can be settled from a catalogue page alone.
When escalator dimensions are not the real problem
Some projects arrive with a dimension question that is really a mode question. If the only connection between two levels is a staircase-width opening with a modest rise, the short truss usually wins on both space and cost, because no ramp has to be designed into the floor plate. If the journey is entirely on one level, along an airport pier or a hospital corridor, a moving walk is the correct machine and an inclined truss is the wrong object to dimension at all.
The comparison is set out in moving walk vs escalator , and its companion page covers moving walk dimensions where the flat case applies.
Other projects have a capacity question rather than a spatial one. A flat pallet can be walked on two abreast and a cart pushed along it, so a moving walk of the same nominal width can move more people in practice than an inclined unit, and it moves goods as well. No adjustment to escalator dimensions will change that. The honest answer at enquiry stage is to say which machine the traffic pattern calls for, then dimension that machine properly.
BST Express Elevator issues these escalator dimensions as a dated drawing, not as a price note.
There is also a compliance question that often masquerades as a dimension question. Buyers sometimes ask whether a type examination certificate confirms the opening size. It does not: escalators are placed on the market under the machinery route, and no escalator type examination applies to the whole machine. The reasoning and the document list are set out in escalator type examination; the measurement evidence lives in the installation drawing, not in a certificate. Suppliers who answer a drawing question with a certificate are usually avoiding the drawing.
Finally, some enquiries are really about procurement sequence. Before the slab is designed, the useful documents are a checked site survey, the structural opening and the reaction drawing. A quotation checklist and a clear set of installation requirements help a project team ask for those in the right order. That sequence is also explained for lift shafts in elevator shaft dimensions, although the geometry there is vertical and the load path is different.
How BST Express Elevator ships against a checked drawing
BST Express Elevator ships escalators and moving walks from Suzhou under the machinery route described above, with EN 115-1:2017 as the design standard. The commercial sequence is deliberately simple: the six checks are returned, the reaction and opening drawing is issued, the structure team signs off the support positions, and only then is a truss cut. BST Express Elevator asks for all six checks before manufacture, because the installation drawings issued under 2006/42/EC are what fix reaction loads, support points and pit dimensions.
That sequence is also the reason BST Express Elevator will not quote escalator dimensions from a catalogue alone. Above roughly 16 m of run at a 1000 mm width, an intermediate support normally has to appear on the building drawing before the order is confirmed, and the equipment cannot be finalised until it does. BST Express Elevator records the site-specific installation checks separately from the declaration of conformity, since EN 115-1:2017 places those checks at commissioning rather than at the point the machinery is placed on the market.
| Question to put to a supplier | What a good answer looks like | Danger signal |
|---|---|---|
| Which drawing fixes the support points? | A dated installation drawing with reaction loads and grid references | “Standard arrangement, details later” |
| Who confirms the finished floor levels? | The site survey, with finishes identified, before the truss length is set | A rise stated as structural slab to structural slab |
| Are intermediate supports included? | Stated for the actual run, with the bearing detail shown | A long span drawn with two end supports only |
| What arrives with the machine? | Installation drawings, instructions in the destination language, maintenance intervals | Only a declaration of conformity offered |
| Who signs the landing clearances? | The designer, with the escape route and queue layout considered | “That is an architect matter”, with no dimension issued |
| How are commissioning checks recorded? | A separate installation record referencing the as-built pit and supports | Commissioning folded into the factory paperwork |
For a project team, the practical test is short. Ask a supplier for the escalator dimensions in the four groups above, then ask which of them will appear on the structural drawing. A supplier working from a checked site survey can answer both in one pass. Procurement guidance for the same product line is collected in how to choose an escalator manufacturer in China, and the current range is on the escalator product page.
Frequently asked questions
1. Are escalator dimensions just the step width?
No. Step or nominal width is one line in the equipment envelope. A complete set of escalator dimensions also covers the truss length and depth, the structural opening, reaction loads at the supports, pit geometry and the unobstructed landing zones at both ends. Asking only for the width is the most common cause of a late variation.
2. Who is responsible for the structural opening?
The manufacturer issues the envelope and the reaction drawing; the structural engineer designs the opening, the bearings and the slab edge; the designer confirms the landing clearances as part of the circulation and escape strategy. Each party owns a different part of the escalator dimensions, so the answers should not all come from one email.
3. Does a type examination certificate confirm the pit size?
No. Escalators are placed on the market as machinery under 2006/42/EC and no whole-machine type examination applies. Pit and opening dimensions appear on the installation drawings. A voluntary test report against EN 115-1 or a component certificate does not replace those drawings.
4. When is an intermediate support needed?
Once an installed run exceeds roughly 16 m at a 1000 mm width, an intermediate support is normally required so the truss is held against deflection under live load. The exact position depends on the rise, the truss section and the structure below, and it has to be on the building drawing before the order is confirmed.
5. Why do finished floor levels matter so much?
Rise is measured between finished floors. Screed, stone or a raised access floor added after the order moves the level the truss has to meet, which changes the run and the position of the upper support. Stating which finishes are included is the cheapest way to keep escalator dimensions stable.
6. What changes for an outdoor escalator?
An exposed unit needs drainage for the pit, corrosion protection on the truss and step chain, a heated or protected balustrade on cold sites, and a tread that holds when wet. Those additions change the weight and the outer envelope, so the escalator dimensions issued for an indoor unit should not be reused for an outdoor one.
7. Can a new escalator use an existing opening unchanged?
Sometimes, but the geometry matching is not enough. A longer or wider replacement is heavier, so the reaction loads at the existing bearings may exceed what the slab was designed for. Check the load path and the pit access before treating an existing opening as a fixed constraint.
8. Which documents should be in the handover file?
The declaration of conformity for the machinery, the installation drawings with reaction loads and support points, the instructions in the destination language, the maintenance intervals and the separate commissioning or installation record. Together they show both what was designed and what was built.
[…] certificate route is only half the file; the six site checks that fix truss span and support reactions sit on the installation […]
[…] the inclined case, how escalator dimensions change once a run needs an intermediate support is set out on the drawing rather than in the comparison […]