


A fire rated landing door is a tested assembly, not a door leaf. The frame closes the gap between the leaf and the shaft wall, holds the intumescent seal in position and keeps the leaf running true, so a door fitted without its matching frame carries no fire rating, even when the certificate on file covers that model.
That distinction decides how a landing door is specified, packed and inspected. This page follows it through the standard that produces the rating, the failure mode that breaks it on site, and the checks that catch the failure before an authority does.
What this page covers
- What a fire rated landing door actually is
- Why the frame is not trim
- What EN 81-58:2022 puts in the furnace
- Where the certificate stops and the building starts
- The replacement trap in three versions
- What to write into the specification
- What to check on site, floor by floor
- What BST Express Elevator ships as one set
- Frequently asked questions
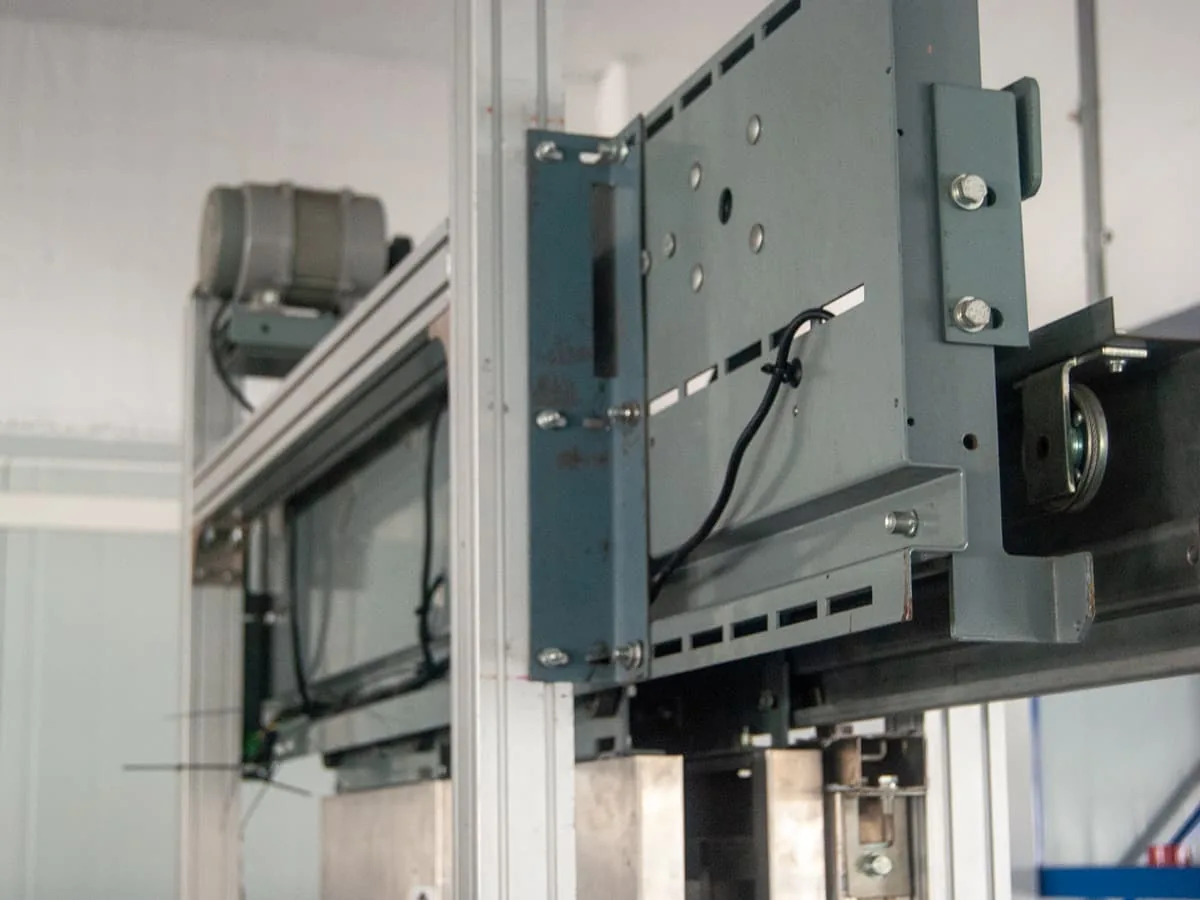
A landing door on a test frame at the BST Express Elevator workshop: operator, hanger plate, roller guide and leaf. The frame that receives this assembly is a separate delivery item, and the fire rating only exists once the two are installed together as tested.
What a Fire Rated Landing Door Actually Is
In a quotation the phrase usually means the leaf. In a test report it means the whole set. The gap between those two readings is where most landing door disputes begin, because both sides believe they have agreed the same item.
The set is what the standards call a door assembly: leaves, frame, sill, hangers and rollers, guides, lock and interlock, expansion seals and the fixings that anchor everything to the wall. Each part has a job in a fire, and each one changes the result if it is absent.
| Component | Job in a fire | What happens without it |
|---|---|---|
| Door leaves | Close the opening and absorb the temperature rise on the landing side | Nothing to hold back the fire front |
| Frame, jambs and head | Close the gap between leaf and shaft wall, carry the seal, set the running datum | Open path around the leaf; seal has no seat |
| Sill and threshold | Form the bottom gap and guide the leaf foot | Leakage path along the floor line |
| Hangers, rollers, guide shoes | Keep the leaf in its own plane under thermal distortion | Leaf drifts or leaves the track; gaps open |
| Expansion and smoke seals | Swell and close the remaining clearance when heated | Clearance stays open and becomes a flue |
| Lock and interlock | Hold the leaf shut and prove it is shut | Leaf can be pushed off its seat |
| Anchors and fixing materials | Transfer load into the wall and keep the joint stable | Joint opens as the frame distorts |
EN 81-58:2022 states the position without ambiguity. The test specimen shall be fully representative of the door assembly on which information is required. The classification that follows belongs to that assembly, at those dimensions, installed in that way, and to nothing else.
Two words save trouble later. A doorset is the complete unit that carries the rating; a leaf is one panel of it. When a buyer asks for a fire door and a supplier quotes a fire door, the conversation has not yet established which of the two is being bought.
Why the Frame Is Not Trim
From the landing the frame of a fire rated landing door reads as a decorative band around the opening. The parts that matter in a fire sit behind it, on the shaft side, where passengers and most building inspectors never look. That is precisely why a missing frame survives a visual handover.
The first job of the frame is to close the opening around the fire rated landing door. A structural opening is built larger than the leaf so the door can be aligned and shimmed, which leaves a joint on both sides, at the head and often at the sill. The frame and the materials used to make that joint are what stand between the fire and the shaft. The leaf edge alone cannot do it.
The second job is to carry the seal. An intumescent strip needs a groove to sit in and a rigid seat to press against. Engineers in Hong Kong compared it to the gasket on a refrigerator door: the seal only works while something keeps it in the right place, and repeated opening and closing will move it if the support is not there.
The third job is to fix the running datum of the fire rated landing door. Hangers, guide shoes, the lock keeper and the sill all reference the frame. Once the assembly is heated, the leaf distorts; a frame keeps that distortion in the plane of the opening, while an unsupported leaf drifts and the clearances that were measured at handover no longer exist.
Here is the trap in the vocabulary. The square or round metal pieces visible at the jamb are usually architraves, fitted to finish the edge between door and wall. They are not the fire-critical doorset. A purchase list that asks for door frames and receives architraves has bought the visible half of the problem.
Leakage, rather than flame, is what the standard actually measures, and the reason is the shaft itself. A lift well is a vertical duct with openings at the top and a temperature difference against the building, so hot gas moves through it more readily than between two rooms on the same floor. A gap that would be tolerable in a partition becomes a chimney in a shaft.
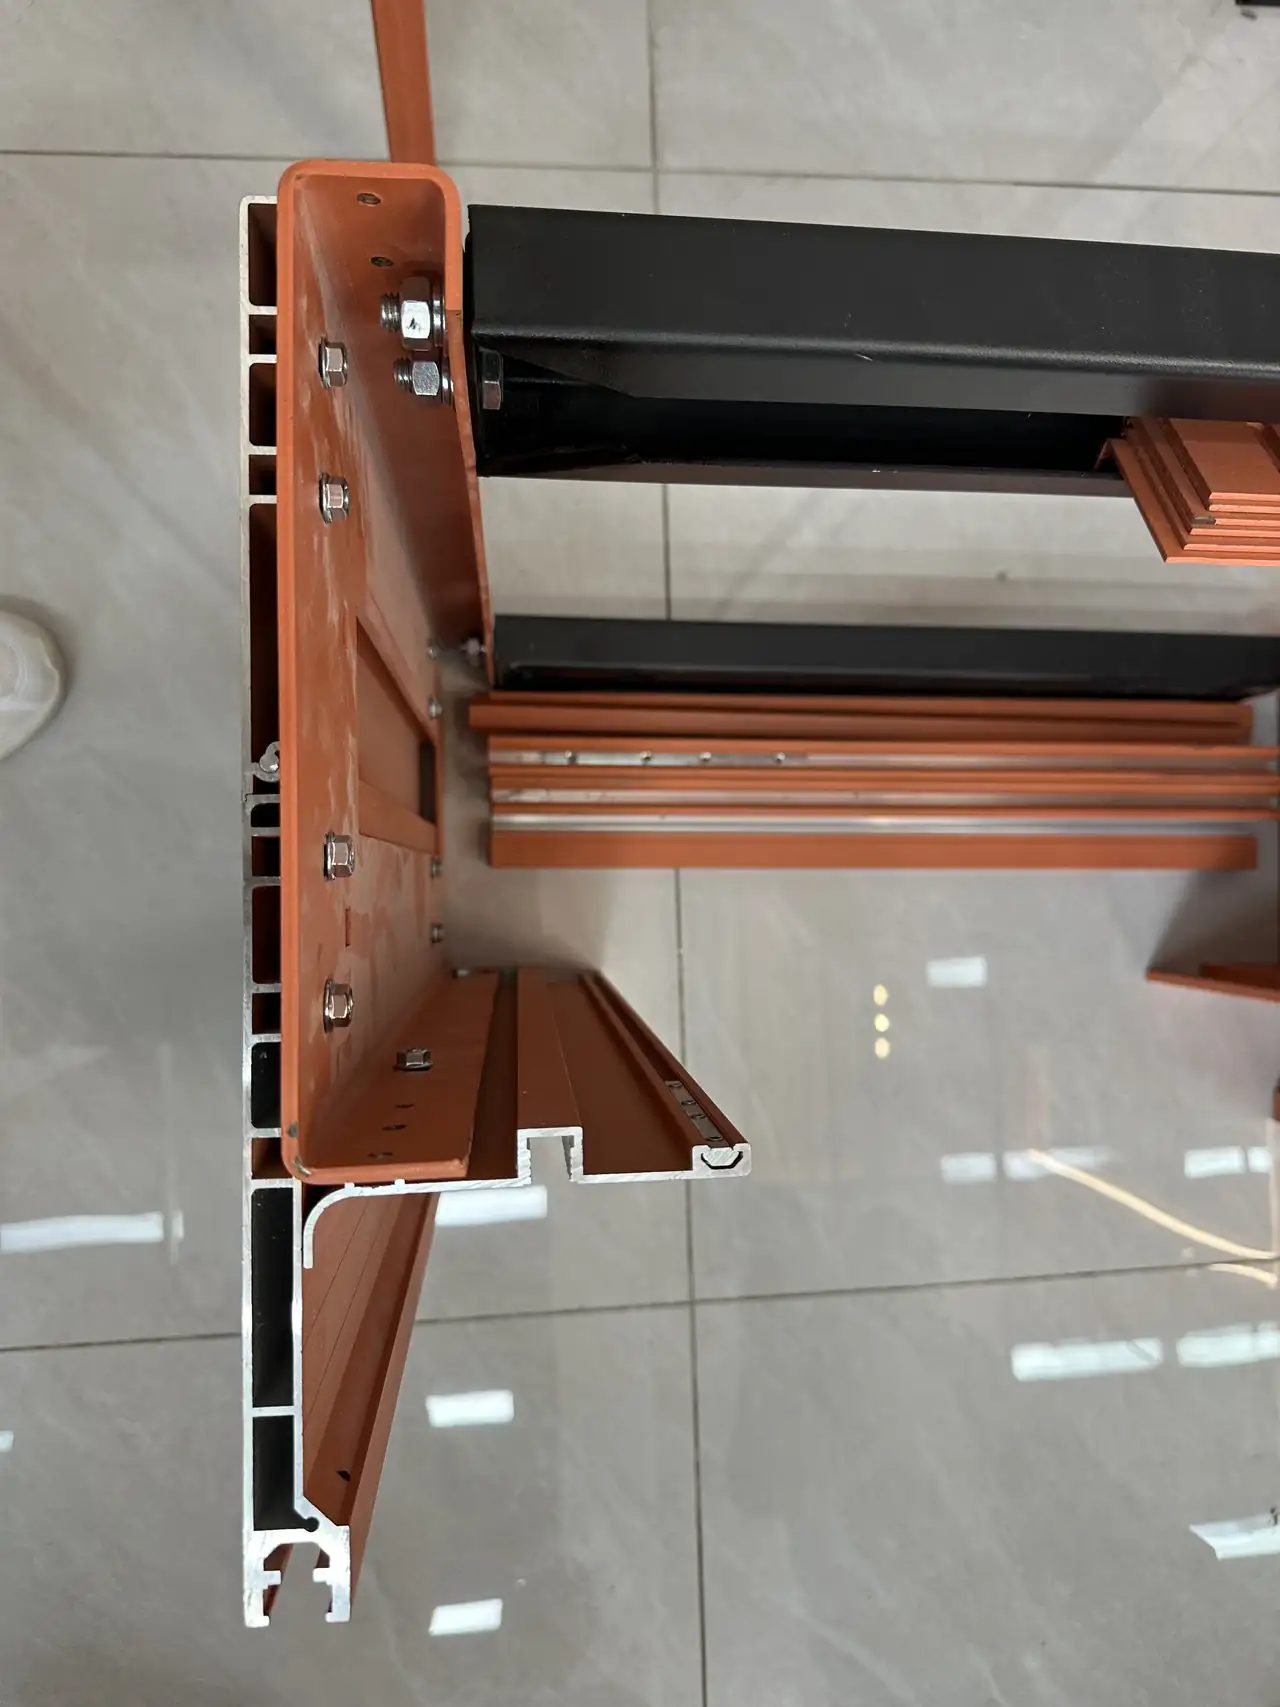
Frame profiles bolted to the edge of a leaf. The joint between the two, and the material used to make it, is part of what the furnace test assessed; it is not a site decision.
What EN 81-58:2022 Puts in the Furnace
EN 81-58:2022 is the current edition of the fire resistance test that produces the class of a fire rated landing door, a type-C standard used together with EN 81-20:2020. The edition is sold by the national standards bodies, for instance as BS EN 81-58:2022, and CEN/TC 10 has a revision in ballot: prEN 81-58:2026 entered the CEN enquiry stage in January 2026 and will supersede the 2022 edition. Its foreword states that classifications obtained under the previous edition are not affected by the changes.
The specimen is the whole fire rated landing door assembly. Clause 6.4.1 requires it to be fully representative of the door on which information is sought; 6.4.3 asks for full size or the largest size the furnace accepts, with a reference furnace opening of 3 m by 3 m and a supporting construction opening limited to 2.6 m by 2.8 m; 6.4.4 requires at least 200 mm of supporting construction to be exposed on both sides and at the head.
Then comes the clause that decides most real projects. The design of the connection between the door and the supporting construction, including any materials used to make the junction, shall be as stated in the instructions for use. Clearances at the start of the test are set to the maximum permitted by EN 81-20:2020, 5.3.1.4. The test is run at the widest gap the standard allows, not at a convenient one.
Heating is applied from the landing side, following the EN 1363-1:2020 curve. Positive pressure is held over the full height of the specimen, with the pressure at sill level at (2 + 8.5 H) plus or minus 2 Pa, where H is the height of the sill above the intended floor level. Carbon dioxide is used as a tracer gas to measure how much hot gas crosses the closed door.
The three performance criteria
| Criterion | Symbol | Limit |
|---|---|---|
| Integrity | E | No sustained flaming on the shaft side for more than 10 s; leakage rate not above 3.0 m³/(min·m) of door width after the first 14 minutes |
| Thermal insulation | I | Average temperature rise not above 140 K; maximum rise 180 K on leaves, over panels and side panels of 300 mm or more; 360 K on narrower members |
| Radiation | W | Heat flux not above 15.0 kW/m², measured to EN 1363-2 |
Only the classes below may be declared. Where criteria are combined, the declared time is the shortest of them, so a door measuring E 47, W 25 and I 18 becomes E 45, EW 20 and EI 15. The class is then marked on a data label carried by the door.
| Class | Periods in minutes |
|---|---|
| E | 15, 20, 30, 45, 60, 90, 120 |
| EI | 15, 20, 30, 45, 60, 90, 120 |
| EW | 20, 30, 60 |
Results travel further than the tested size, but only inside stated limits. For a door of the same design, a lower height is covered, a width within plus or minus 30 percent of the tested opening is covered, and an increase in height of up to 15 percent is covered once the leakage rate is corrected as the standard prescribes. Variants of construction are handled in a separate annex on applying results to product variants.
Read as a whole, the standard produces a verdict on a construction, a size range and an installation method. It does not produce a verdict on a catalogue. That is the difference between a report that can be used and a report that merely exists.
Where the Certificate Stops and the Building Starts
In October 2026 the Electrical and Mechanical Services Department in Hong Kong inspected lift replacement works and found the failure this page has been describing, at scale. The contractor had submitted fire resistance certification for the door assemblies, door frame components included. On site, only the fire rated leaves had been installed. The frame components were absent, and the works had been declared complete. The department publishes its inspection findings and the installation progress on a dedicated page.
The first inspection covered 48 replacement lifts in two tenants purchase estates, 39 in one and nine in the other. The department then inspected 376 single block buildings where the same contractor had installed lifts, and found 338 of them, about 88 percent, missing the same components. All 338 were private buildings, each with a fire rated landing door assembly that was never completed.
The remedy was ordered within a month, at the contractor’s cost and under departmental supervision, with spot checks on completion. Each lift was expected to be out of service for one to two days while the components went in. The case was also referred to the police over suspected fraud and false statements. No injury was reported; the defect was found by inspection, not by a fire.
The review then widened. Every other registered lift contractor was required to examine its own installations and submit signed declarations covering lifts where Form LE7 was submitted between 17 October 2017 and 16 October 2026 and the work involved replacing or adding landing doors. The deadline was 15 November 2026, with sample inspections to follow. At the latest published count, roughly 150 buildings handled by other contractors had been checked and all had their frame components fitted.
Engineers quoted in the Hong Kong press gave the technical reading. The frame is what connects the wall to the fire rated door, sealing the path that fire and smoke would otherwise take into the car and the shaft; without it, containment falls even though the lift still runs normally.
A door assembly was described as a complete package of landing door, car door, operator, drive and smoke seals, which cannot be half replaced without damaging both operation and fire performance. One estimate put the missing parts at about 10 percent of the cost of a fire resisting door system.
Nothing in that account is specific to Hong Kong, to one contractor, or to enforcement. It is the ordinary consequence of buying a certification and installing a product. Clause 6.4.4 of EN 81-58 asks for the junction between door and wall to follow the instructions for use, because the tested result depends on that junction. A file that describes a doorset and a building that received a leaf and a wall are two different objects, and the rating sits with the first one only.
The Replacement Trap in Three Versions
Modernisation is where ratings are lost most often, because the fire rated landing door is the one part of a lift that still looks serviceable on the day the rest of it is condemned. Three versions of the same mistake appear in enquiries.
The first keeps the old frame and hangs new leaves in it. The profiles differ between manufacturers, and so do the seal grooves, the leaf thickness and the fixing pattern. The original report covered one combination; this is another combination, and no report covers it.
The second replaces leaves only, on the reasoning that the frame is embedded in the wall and therefore part of the building. It is part of the doorset. Splitting the unit into a wall item and a supply item also splits responsibility, and the fire performance goes with the split.
The third hands the frame to the main contractor as a building works package, with the lift supplier delivering leaves. This is the version that produces the Hong Kong pattern, because the party certifying the doorset is no longer the party installing the part of it that makes the seal work. The joints, the anchors and the seal seating are then nobody’s deliverable.
Space is the honest complication. In cramped older blocks a full new frame sometimes will not fit without widening the opening, and pretending otherwise helps no one. The answer is a separate assessment and a documented solution, not a silent substitution of the frame that was tested.
One more pairing to keep intact. In a modern doorset the landing door, the car door, the operator, the drive and the smoke seals are matched. Engineers quoted on the same case warned that forcing components from different makers together can produce a door that will not open at all, long before fire performance is reached.
The contract line that prevents all of this is short: name one supplier for the doorset, and make the frame part of that supply. Where a main contractor must install the frame, the fire rated landing door supplier should still supply it and issue the setting out, fixing and sealing instructions.
What to Write Into the Specification
Most of the failures described above are decided at specification stage, long before anyone stands in a lobby with a tape measure. The phrases below are the ones that move a fire rated landing door from a rated assembly to a rated-looking one.
| Item | What to write | The gap that opens otherwise |
|---|---|---|
| Class and criteria | E 60, EI 60 or EW 60 as the building code requires, with the letter and the period | “Fire rated” with no letter, interpreted by whoever quotes lowest |
| Report scope | Model, tested size range, supporting construction type and the junction method used in the test | A certificate with no model number, covering something else |
| Supply boundary | Leaves, frame, head, sill, seals, anchors and lock, from one supplier | Frame pushed into the building works package |
| Packing | One floor per crate, marked with floor number and doorset reference | All leaves in one crate and all frames in another |
| Documents | Component list, report index by model, installation instructions with the junction detail | A folder of certificates with nothing linking them to the drawing |
| Change control | How the supplier re-assesses a change of seal, profile or fixing | A substitute seal fitted because the original was out of stock |
| Spares | Expansion seal and frame profile available across the service life | Seal discontinued two years after handover |
The class of a fire rated landing door is not a supplier’s choice. E 60, EI 60 or EW 60 comes from the fire strategy of the building, which governs how long the shaft enclosure has to hold and whether insulation or radiation is the criterion that matters on the landing. A supplier quoting EI 60 against a strategy that asked for E 60 has not over-delivered; the file no longer answers the question that was asked.
Report scope is the line worth spending time on. Ask for the report index: which models it covers, at which opening sizes, in which supporting construction, with which junction detail. A fire rated landing door is only rated inside those limits, and a report that cannot be mapped onto the drawing is a document, not evidence.
Opening size belongs here too, because it is checked before the frame is ordered. The structural opening, the finished clear opening and the leaf size are three different numbers, and the shaft drawing usually fixes only the first. The elevator shaft dimensions guide sets out how the opening relates to the well, and the elevator quotation checklist shows where the frame should sit in the offer.
What to Check on Site, Floor by Floor
Site checks are usually written for a fire rated landing door on one floor. This one has to be run floor by floor, because the failure mode is a pattern rather than an incident.
- Every floor has a fire rated landing door frame. Not the ground floor, not the sample floor. Count frames against landings before accepting the installation.
- The joint between frame and wall follows the instructions. The material used to close that joint is part of what was tested, so a site decision to fill it differently changes the result.
- The expansion seal is present and exposed. Not painted over, not buried in mortar, not missing because the gap looked small.
- Leaf to frame clearance is measured and recorded. Compare it with the clearance used in the test, which is the maximum permitted by EN 81-20:2020.
- Anchors match the specified type and spacing. A frame held by fewer fixings than the instruction shows will not stay in place as it distorts.
- The sill belongs to the same system. Mixed sills change the bottom gap and break the leakage path the test measured.
- Leaves and frames on each floor come from the same batch. Stores that receive three deliveries in a month are where mismatches start.
- The data label matches the report. Class, model and manufacturer, legible and on the door rather than in the file.
- Over panels and side panels are fitted where the drawing shows them. They are part of the assembly and they carry temperature criteria of their own.
- Remedial work is re-inspected, not just signed off. The second visit is where the same shortcut tends to be repeated.
Photographs dated to the day of installation, and short videos of the closed door from the shaft side, close most of the evidence gap. Engineers advising on the Hong Kong case recommended exactly this, on the grounds that a still photograph taken from the lobby cannot show whether a seal seat exists behind the frame.
Where the work is a modernisation in an occupied building, the programme matters as much as the checklist. Allowing one to two days of downtime per lift, which is what the Hong Kong programme assumed for retrofitting frame components, is realistic; assuming an overnight visit is not. The elevator installation requirements guide covers the site conditions that have to exist before the doorset arrives.
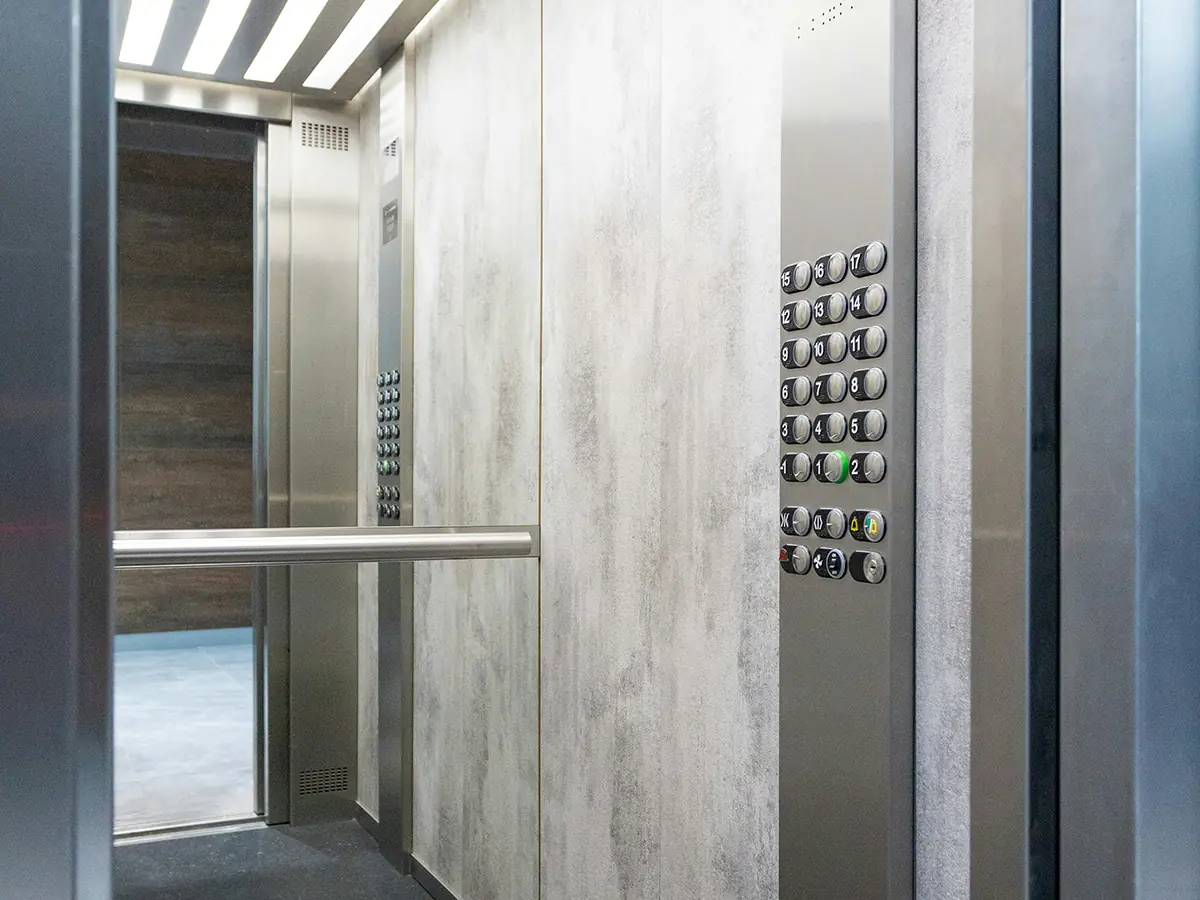
A finished car door and its stainless surround, with the landing visible beyond. The visible finish is the last thing that matters in a fire; the frame and seals behind it are the first.
What BST Express Elevator Ships as One Set
BST Express Elevator supplies the fire rated landing door as a set: leaves, frame with jambs and head, sill, expansion and smoke seals, anchors and lock. The frame is not an optional line in the offer and it is not a building works item. It leaves Suzhou in the same consignment as the leaves it was tested with.
Packing follows the same logic. Each floor is crated as a floor, and every crate carries the floor number and the doorset reference on the outside, so a site team fitting a fire rated landing door on level 12 is not opening a crate destined for level 7. On a 20-storey project that is 20 crates, 20 labels and one list that ties them to the drawing.
Three documents travel with the doorset: a component list for the assembly, an index that maps each model to the fire resistance report covering it, and installation instructions that state the junction detail, the anchor spacing and the clearance to be set. The same package supports the technical file described under elevator CE certification, and where a project uses a third-party assessment the route in notified body for elevators explains which body does what.
Two numbers worth keeping when the crate is opened. The report index should name the model on the label within one minute of reading, and the component list should account for every item in the crate, so a missing seal is found in the store rather than at handover. Replacement seals and frame profiles are held as service items under the elevator spare parts warranty terms, because a rating that cannot be maintained has a short life.
Send the shaft drawing and the fire strategy note with the enquiry, and the doorset is specified against the class the building actually needs. Where the specification is still a set of lift clauses copied across, BST Express Elevator will reply clause by clause and mark the ones the landing door has to answer.
Frequently Asked Questions
Is a fire rated landing door just a fire rated leaf?
No. The rating belongs to the assembly tested under EN 81-58, which includes the leaves, the frame, the seals and the junction to the wall. A fire rated landing door is that assembly; a leaf sold on its own carries the report of the assembly it came from and nothing more.
Does every landing door in a building need a fire rating?
That is decided by the fire strategy of the building, not by the lift supplier. Where the shaft forms part of a protected enclosure, the landing doors are the openings in it and are rated accordingly; the class and the criteria come from the code that applies in the destination country.
Should I specify E 60, EI 60 or EW 60?
The letter states what is being measured: E for integrity alone, EI for integrity plus insulation, EW for integrity plus radiation. Which one is required depends on the fire strategy. A test report can declare more than one class for the same door, because each criterion fails at a different time.
Can I keep the existing frame when replacing the leaves?
Only where the report covers that combination, which in practice means the frame and leaf of the fire rated landing door come from the same tested system. Old profiles, seal grooves and fixing patterns rarely match a new leaf, and no report covers a mixture assembled on site.
What does the EN 81-58 test actually measure?
Three things: whether flame crosses the closed door, how much hot gas leaks past it, and how much heat reaches the other side by conduction or radiation. Leakage is measured with carbon dioxide as a tracer, because a shaft behaves as a vertical duct and gas movement matters more there than in a partition.
Will prEN 81-58:2026 invalidate certificates I already hold?
No. The draft that will supersede EN 81-58:2022 states in its foreword that classifications obtained with the previous edition are not affected by the changes. The revision tightens wording and adds marking requirements rather than changing the performance thresholds.
Who is responsible for the frame in a modernisation?
Whoever supplies the doorset should supply and specify the frame, even where a main contractor fixes it. Splitting the two across contracts is how a fire rated landing door ends up installed as a leaf in a wall, which is the arrangement that produced the Hong Kong findings in October 2026.
How long does fitting the frame take on an existing lift?
Around one to two days of downtime per lift, judging by the retrofit programme ordered in Hong Kong for 338 buildings. The work itself is not complex; the constraint is access to the shaft side and the need to keep the remaining lifts running in an occupied building.
A fire rated landing door is bought as a set and installed as a system, and the certificate follows the set rather than the leaf. Every check on this page reduces to one question asked at the right moment: does the drawing, the crate and the wall all describe the same tested assembly? Where the answer is yes, the rating is real; where one of the three drifts, the paperwork stays valid and the door does not.
[…] openings at each landing are the harder case, because a fire rated landing door only holds its rating when the frame and its seal are installed as the tested assembly […]
[…] import is not quality but boundary. One supplier quotes the machine alone and leaves the rails, the fire rated landing doors and the car interior to the buyer; another includes them and looks 20 percent more expensive until […]
[…] thumb, plan for a shaft that is 100-200 mm wider and deeper than the car itself, plus space for the landing door frame and travelling cables. These three inputs – drive, car and door – are what fix your […]