


Understanding home elevator shaft dimensions before you order is the single most important step in a residential lift project. If the vocabulary is new, our introduction to what is an elevator covers the parts and drive systems first. A villa elevator that fits your floor plan starts with three numbers: the pit depth, the headroom (overhead) and the shaft width and depth. Get them right and installation is smooth; get them wrong and you face costly rework. This guide walks through the standard home elevator shaft dimensions we build every day, in plain numbers you can compare with your own site.
What Determines Home Elevator Shaft Dimensions
Three decisions shape every shaft: the drive system (traction or strong-drive), the car size you need, and the door type (automatic or manual). Traction lifts use a counterweight and need a slightly larger plan, while strong-drive models can work in tighter spaces with less headroom. Once you fix the car and the drive, the required home elevator shaft dimensions follow directly.
As a rule of thumb, plan for a shaft that is 100-200 mm wider and deeper than the car itself, plus space for the door frame and travelling cables. These three inputs – drive, car and door – are what fix your home elevator shaft dimensions on the drawing.
Minimum Pit Depth for a Home Elevator
Pit depth is measured from your finished lower floor to the bottom of the shaft. For our compact hand-door residential series the standard pit is 200 mm, with a minimum of 150 mm where site conditions are tight. Depending on the structure and door type, other configurations require a deeper pit – typically up to 450 mm – which is why the pit is the first thing we ask about on every project.
If your existing floor cannot be cut, a shallow-pit model or an above-floor layout is the practical answer. Every home elevator shaft dimensions drawing starts with this pit measurement, so it is worth checking twice before the layout is finalised.
Headroom (Overhead) Requirements
Headroom is the clear height above the top floor. With a 2,100 mm car height and a 2,000 mm hand door, our standard minimum headroom figures are:
- Traction, rear counterweight: 2,700 mm
- Strong-drive, machine on top: 3,200 mm
- Strong-drive, inverted (rear or side machine): 2,800 mm
These are the numbers to check first in a duplex or a loft, where the roof slope often decides which drive type is possible.
Shaft Width & Depth: The Five Standard Sizes
Our hand-door residential series is built around five car widths and depths – 620, 670, 720, 770 and 820 mm – all with a 2,100 mm car height and a 2,000 mm door. Each size pairs with a defined shaft opening, so once you pick the car, the shaft tolerance is fixed. For a typical two- to four-person home lift, the 720-820 mm cars cover most villa and duplex layouts. If your available opening sits between two sets of home elevator shaft dimensions, choose the next size down rather than forcing a larger car.
What If Your Shaft Is Too Shallow?
Shallow shafts are common in renovation projects. There are three standard answers:
- Change the counterweight arrangement, using a plate or iron counterweight instead of the standard block, to save depth.
- Switch to a strong-drive model, which removes the counterweight altogether and reduces the required depth.
- Sell the whole package, combining a steel structure shaft with a panoramic car when the building simply has no usable shaft.
Each option changes the home elevator shaft dimensions, so the right time to discuss them is before the layout drawing is issued.
Three Site Situations: Concrete, Steel Structure, or Stairwell Only
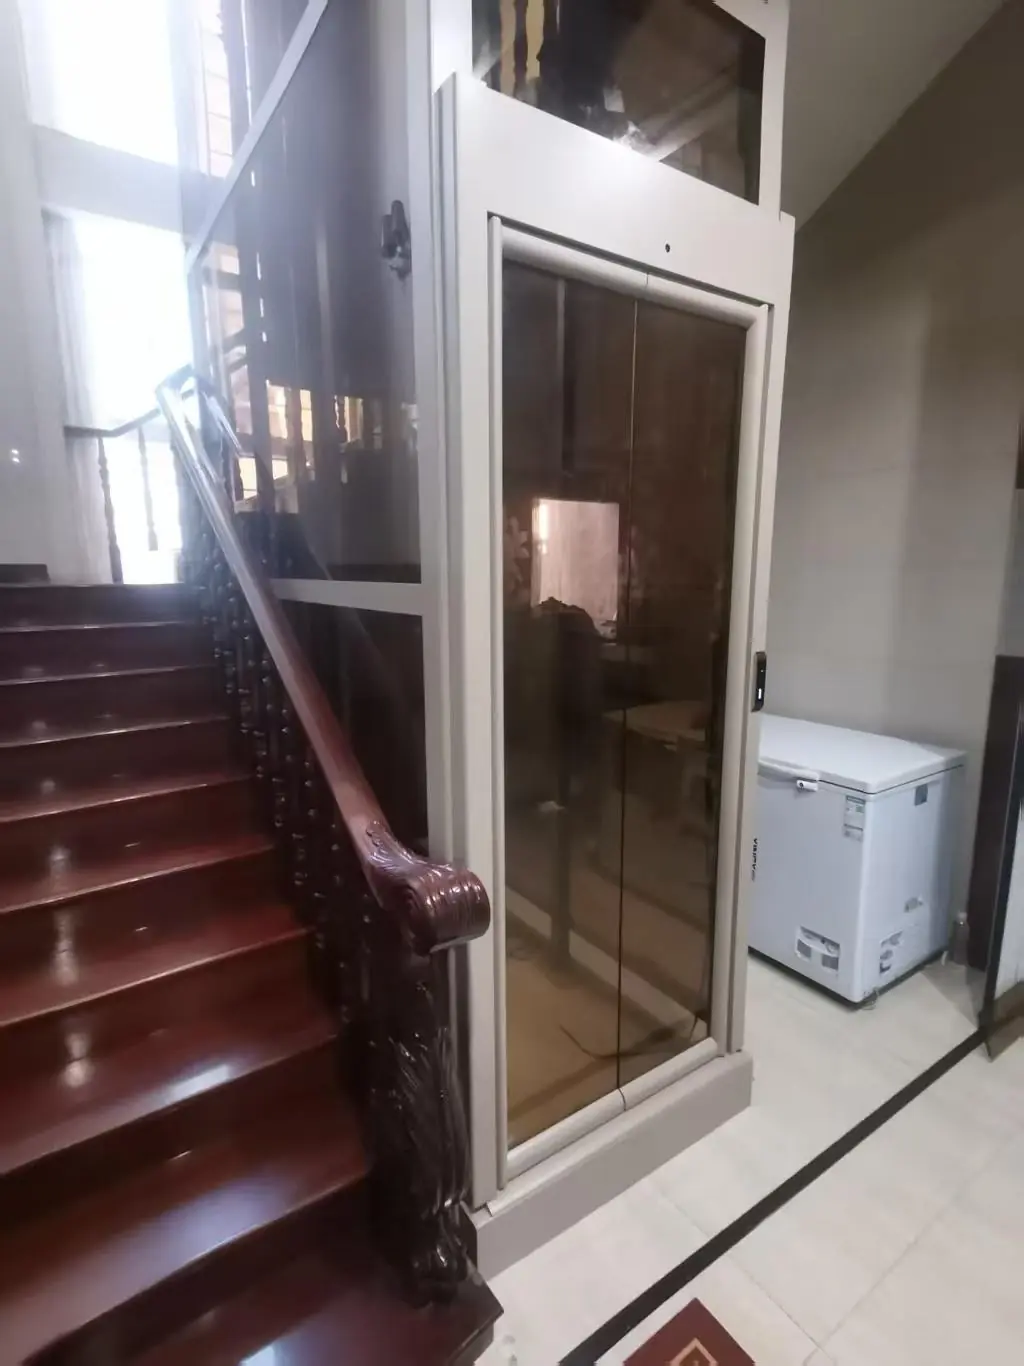
Most residential lifts are installed inside an existing concrete shaft. When there is no concrete shaft, we supply a steel structure shaft that can be assembled on site. And when a building has nothing but spare space next to the staircase, we deliver a complete glass panoramic package – shaft, car and door as one system. Knowing which of the three situations you are in instantly narrows down the home elevator shaft dimensions you need. Whichever situation applies, the same home elevator shaft dimensions checklist – width, depth, pit and headroom – decides the final model.
How to Choose the Right Drive Type
The decision path we use with every client is simple: start with traction, which is the most common and most economical. If the car turns out too small or the building is a duplex, move to strong-drive. If headroom is generous, choose a machine-on-top strong-drive; if headroom is under 3,200 mm, choose an inverted layout – rear machine first, and side machine only where the wall behind the shaft leaves no room.
Whichever model you land on, send us your home elevator shaft dimensions with a simple sketch and we will confirm the drawing before production.
Frequently Asked Questions
What is the minimum pit depth for a home elevator? Our compact hand-door series starts at a 200 mm standard pit and 150 mm as an absolute minimum. Other structures need more, so send us your site measurements and we will confirm.
Can I install a home elevator without a concrete shaft? Yes. We supply steel structure shafts, and where only stairwell space is available we deliver a complete panoramic shaft-plus-car package.
How much headroom does a villa elevator need? From 2,700 mm for a standard rear-counterweight traction lift, up to 3,200 mm for a machine-on-top strong-drive model.
What car sizes are available? Five standard widths and depths from 620 mm to 820 mm, with a 2,100 mm car height and a 2,000 mm hand door.
How do I get an exact drawing for my building? Send your shaft width, depth, pit depth and headroom to our export team. We return a dimensional drawing, a model recommendation and a factory-direct quotation, usually within 24 hours.
For home lift solutions built to these standard dimensions, see how to choose a residential elevator manufacturer in China and explore our passenger elevator range. You can also tour our elevator factory in China or request a factory-direct quotation.
Reference standards for elevator safety and dimensions: ASME A17.1 Safety Code for Elevators and Escalators (US), EN 81-20 / EN 81-50 (EU) and the ISO 8100 series for lifts.