


Elevator car dimensions are the inside measurements of the cabin your passengers actually stand in, and they are not the same as the shaft. Three numbers decide almost everything: car width, car depth and car height, with the door opening as the fourth. Fix those four and the shaft, the load, the machine and the price all follow from them.
This guide is written for architects, contractors and importers who have to freeze a car size before buildings are cast. It sets out the four measurements, the rule that links car area to rated load, the car sizes our factory in Suzhou builds most often, and the checks that stop a project being reworked later.
Elevator Car Dimensions vs Shaft Dimensions: What You Are Sizing
Two different things get called “the lift size”, and mixing them is the most common reason two suppliers return quotations that cannot be compared. The car is the cabin – a steel box the manufacturer builds to your measurements. The shaft is the concrete or steel well the building provides. The shaft has to fit the car plus guide rails, a counterweight, and the running clearances each side.
When a buyer sends a supplier nothing but the shaft width and depth, the supplier has to guess at the car. Guessed cars produce guessed capacities, and the quotes that come back describe different elevators. Send the four elevator car dimensions and the intended load instead, and every quotation describes the same machine.
BST Express Elevator sizes the car and the shaft on one drawing, so the 400 to 600 mm width allowance and the 400 to 700 mm depth allowance arrive with the car figure they produce. A BST quotation carries both sets of numbers on the same sheet.
A rough rule covers most traction passenger lifts: the shaft is about 400 to 600 mm wider and 400 to 700 mm deeper than the car, depending on door type, counterweight position and travel speed. That rule is only a starting point.
The full relationship, including pit depth and headroom, is set out in our elevator shaft dimensions guide, which is the companion piece to this page: that one covers the civil envelope, this one covers the cabin that sits inside it. A supplier can build any car within the area limit, so the sooner the elevator car dimensions arrive, the sooner the drawing set is fixed.
The Limit Most Buyers Never See: Car Area Against Rated Load
Elevator car dimensions are not a free design choice. EN 81-20, the European standard for lift construction and installation, fixes a maximum floor area for every rated load. The same table appears as Table 6 in EN 81-20:2020 and as Table 6 in ISO 8100-1:2019, so the rule travels with the equipment into every market that follows the EN or ISO family.
The reason is safety, not bureaucracy. A car that is too large for its load rating can be filled with people who physically fit but whose combined weight exceeds the rating. The area limit keeps the cabin honest: if the floor space is capped, the car cannot be overcrowded by accident. Every set of elevator car dimensions in this guide is checked against that cap.
| Rated load (kg) | Maximum available car area (m²) | Rated passengers (75 kg each) |
|---|---|---|
| 450 | 1.30 | 6 |
| 525 | 1.45 | 7 |
| 600 | 1.60 | 8 |
| 630 | 1.66 | 8 |
| 750 | 1.90 | 10 |
| 800 | 2.00 | 10 |
| 1000 | 2.40 | 13 |
| 1250 | 2.90 | 16 |
| 1600 | 3.56 | 21 |
| 2000 | 4.20 | 26 |
| 2500 | 5.00 | 33 |
Extract of Table 6 in EN 81-20:2020 / ISO 8100-1:2019. Beyond 2500 kg, add 0.16 m² for each extra 100 kg; intermediate loads are found by linear interpolation. Passenger figures assume 75 kg per person. EN 81-20 and EN 81-50 are published by CEN-CENELEC.
BST Express Elevator checks every car against the EN 81-20 area table before the drawing is released, so a 1,000 kg unit at 1600 x 1400 mm stays inside the 2.40 m2 limit. A BST car at 1600 x 1500 mm sits exactly on it.
The practical consequence catches people who assume a bigger car is always a free upgrade. If you want a 1000 kg elevator car dimensions sheet showing a car larger than 2.40 m², the answer is not a bigger cabin – it is a higher rated load. Under the Lifts Directive 2014/33/EU, elevator car dimensions that no longer match the tested configuration fall outside the certification, and no notified body will sign them off. Ask any supplier to show floor area next to rated load – a quotation that gives one without the other cannot be checked.
The Four Numbers on Every Elevator Car Dimensions Sheet
Every usable elevator car dimensions sheet carries four internal figures, all measured between finished surfaces. Internal width and internal depth are the two that decide how many people or how much cargo fits. Internal height decides whether tall loads clear the ceiling and light fittings. The door opening is the fourth number, and it is the one that most often rules a car out after the fact.
Be careful about which side of the wall you are measuring. A car quoted as 1600 mm wide is 1600 mm between the inside faces of the cabin panels. The structure around it is thicker, and the shaft is wider again. Suppliers who quote external dimensions and buyers who assume internal ones can be 100 mm apart before anyone notices, and that gap is where elevator car dimensions start to drift.
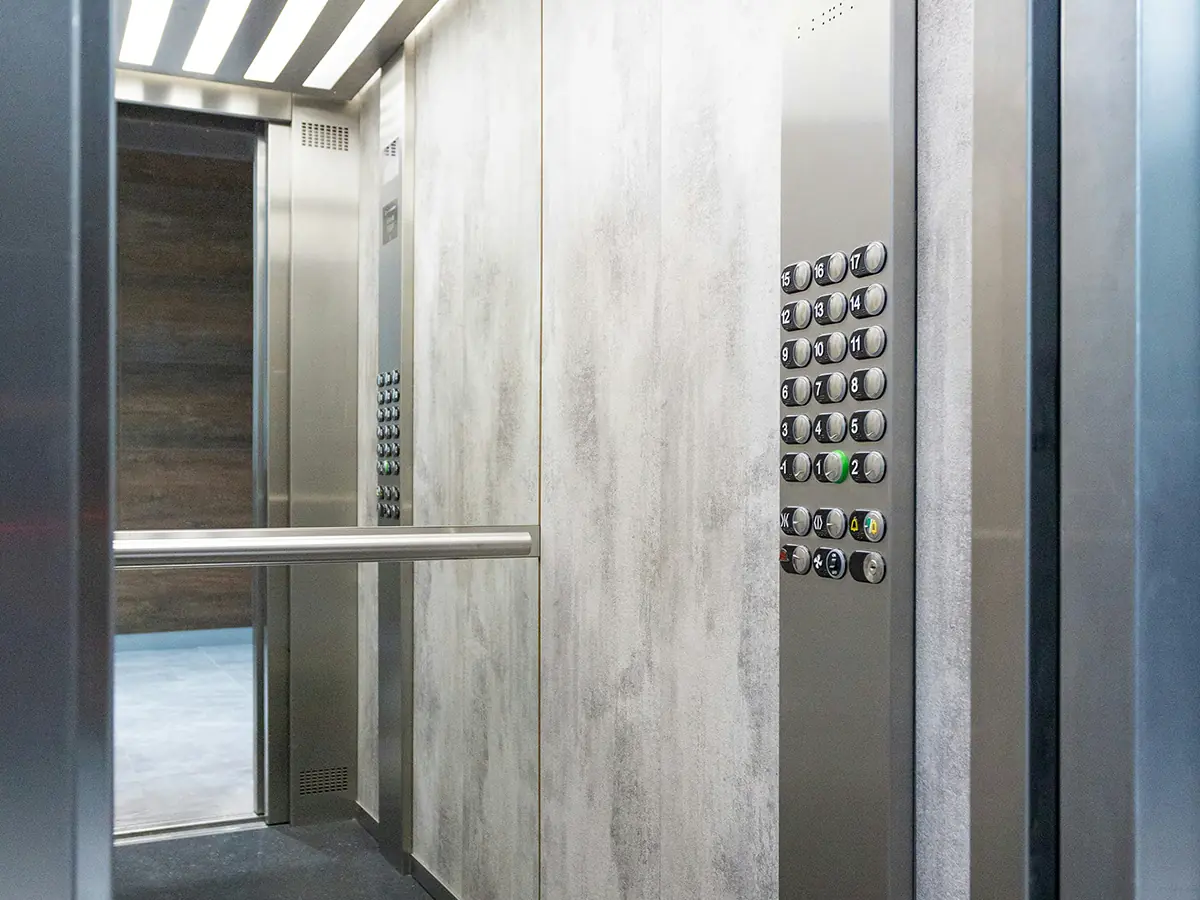
Inside a finished passenger car: width, depth and height are all measured between finished internal surfaces.
One more figure belongs on the sheet even though it is not strictly part of the elevator car dimensions: the clear height of the door opening. Where a car has a 2300 mm internal height, the door is typically 2100 mm, because the door track and the car ceiling take the difference. Decorative ceilings, ventilation ducts and light fittings inside the cabin all reduce the usable height further.
Importers planning a raised floor or a suspended ceiling should take that space out of the budget before the car is ordered. Get the five figures right and the elevator car dimensions are complete enough to build from.
Typical Elevator Car Dimensions by Rated Load
The table below lists the elevator car dimensions our factory builds most often for each rated load. These are working configurations, not standard-mandated figures – every one of them sits inside the EN 81-20 area limit for its load, and every one can be adjusted within that limit.
| Rated load (kg) | Car width × depth (mm) | Car area (m²) | Car height (mm) | Door opening (mm) | Typical use |
|---|---|---|---|---|---|
| 450 | 1000 × 1250 | 1.25 | 2300 | 800 | Villa, small office |
| 630 | 1100 × 1400 | 1.54 | 2300 | 800 | Residential block |
| 800 | 1350 × 1400 | 1.89 | 2300 | 800 | Residential, hotel |
| 1000 | 1600 × 1400 | 2.24 | 2300 | 900 | Office, commercial |
| 1250 | 1800 × 1500 | 2.70 | 2300 | 1000 | Commercial, clinic |
| 1600 | 1900 × 1800 | 3.42 | 2300 | 1100 | Hospital, goods |
| 2000 | 2000 × 2000 | 4.00 | 2400 | 1200 | Freight, industrial |
Typical factory configurations, not mandated sizes. Areas are checked against the EN 81-20 / ISO 8100-1 limits in the previous table.
Read the elevator car dimensions table one row at a time and the constraint becomes visible. A 1000 kg car at 1600 × 1400 mm gives 2.24 m², which leaves 0.16 m² of headroom below the 2.40 m² limit. That margin is what allows a deeper cabin later – 1600 × 1500 mm still fits the same load rating. Buyers who ask for 1600 × 1600 mm on a 1000 kg machine are asking for 2.56 m², which is not available at that load.
This is why an elevator car dimensions sheet should always quote load, area and door width together. Any two of the three can be met in isolation; the third is what proves the car is buildable and certifiable. Used this way, elevator car dimensions stop being a wish list and become a specification.
BST Express Elevator builds passenger cars from 630 kg to 1,600 kg, and each row of the table above comes from a configuration BST Express Elevator builds regularly. Load, car area and door width are quoted together on every BST sheet.
Car Height and Door Opening: The Two Numbers Buyers Underrate
Width and depth get all the attention, but height and door opening decide whether the car works on the day it opens. A standard passenger car is 2300 mm high inside, comfortable for standing adults and tall enough for most furniture to pass upright. Goods and hospital cars often move to 2400 mm so that taller equipment clears the ceiling with the light fittings in place, which is the second figure most buyers amend once real elevator car dimensions are drawn.
The door opening is measured as the clear width and height a person or trolley passes through, with the doors fully open. Typical pairings are 800 mm for residential and villa cars, 900 mm for offices and hotels, 1000 mm for larger commercial and clinic cars, and 1100 mm or more where hospital beds or pallets have to pass. An 800 mm opening will not take a standard wheelchair with a companion, and it will not take a stretcher.
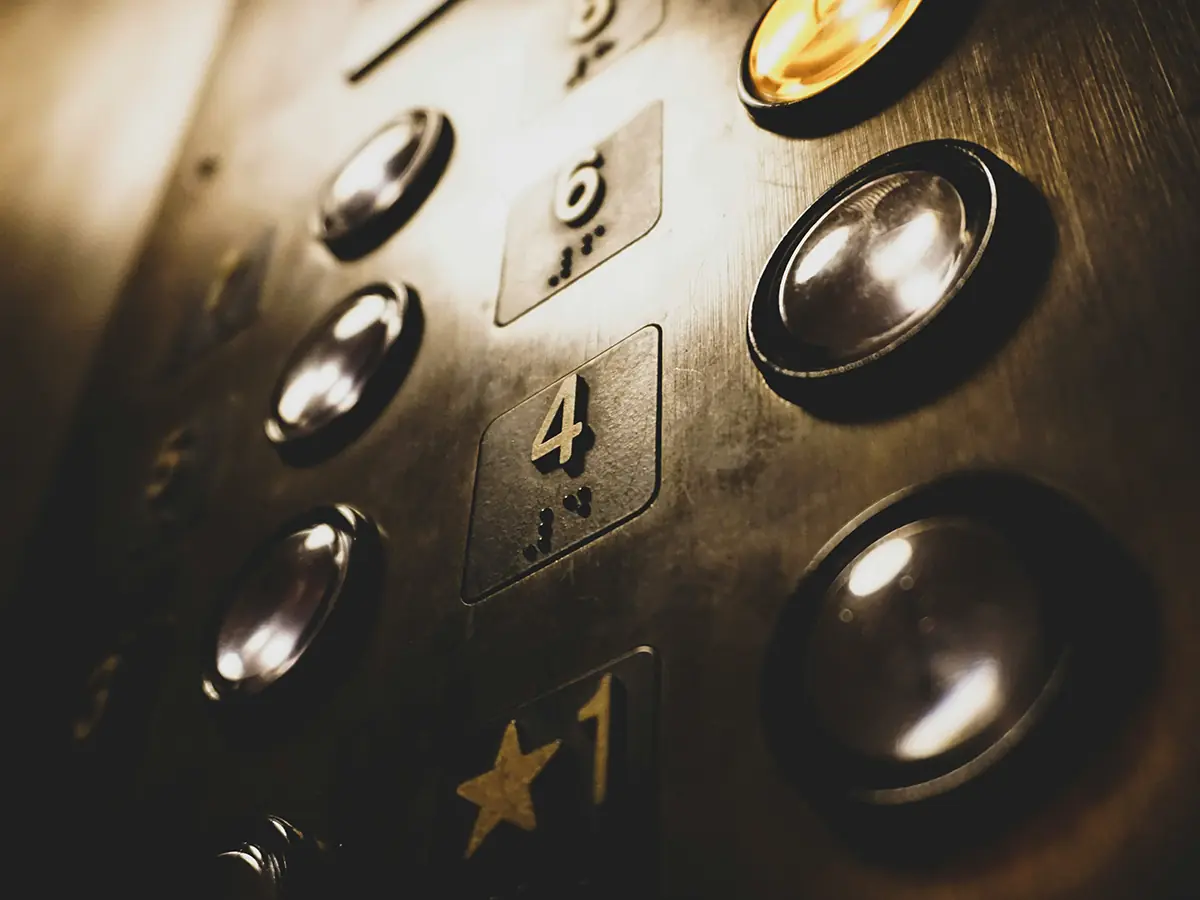
The car operating panel takes usable width out of the cabin wall – allow for it when the internal width is tight.
Accessible cars follow a further set of requirements. Under EN 81-70, the accessibility standard for lifts, a car usable by a wheelchair needs at least 1100 mm by 1400 mm of internal floor and a door clear width of at least 800 mm, with 900 mm preferred. Projects expecting wheelchair traffic, prams or luggage trolleys should start from 1000 kg and a 900 mm door rather than trying to make an 800 mm car work.
Height and door opening are also the two figures most often left off an enquiry, and the two that trigger the most rework once they surface. Put them on the elevator car dimensions sheet before anything else is decided.
BST Express Elevator keeps the 2300 mm car height and the 2100 mm door height as the default pair, and returns a 900 mm or 1000 mm clear door width for office and hospital cars. Every BST drawing states the door opening.
Elevator Car Dimensions by Building Type
Building type narrows the choice faster than any other input, because each type has a dominant traffic pattern and a dominant load. Residential buildings optimise for people in small groups, offices for peak-hour surges, hotels for luggage, hospitals for beds, and industrial buildings for weight. The elevator car dimensions follow directly from that.
- Residential – 630 to 800 kg, cars around 1100 to 1350 mm wide and 1400 mm deep with an 800 mm door. Wide enough for a family with shopping, small enough to fit a compact shaft.
- Office and commercial – 1000 to 1250 kg, cars 1600 to 1800 mm wide with 900 to 1000 mm doors. The extra width is for peak-hour loading rather than for individual comfort.
- Hotel – 1000 to 1150 kg, with interiors that stay shallow but a door wide enough for trolleys and luggage carts.
- Hospital and clinic – 1600 kg and above, sized around the bed, not around the passenger count. Depth matters more than width here.
- Industrial and freight – 2000 to 5000 kg, where the car is sized around the pallet or the vehicle and the floor area limit is the binding constraint.

Commercial buildings push car width up for peak-hour loading rather than for individual comfort.
Two product lines sit outside the list. Panoramic cars trade a little internal width for the glass structure, so a panoramic elevator cabin often needs one size up to give the same internal floor as a solid car. Homes with a small footprint move the other way, using compact cars and a machine-room-less drive, with the full envelope set out in our home elevator shaft dimensions guide. If the car is glazed, read how a glass cabin is quoted and built before the car size is fixed, because the wall build-up and the frame depth both eat into the internal floor.
Most of the volume sits in the middle of the list, which is why our passenger elevator range covers 630 to 1600 kg and the freight elevator range takes over above that. The building type sets the starting car size, and the elevator car dimensions are tuned from there. The supplier side of that decision is covered in the guide to choosing a freight elevator manufacturer in China.
Stretcher and Bed Sizes: Where Car Dimensions Get Decided by the Load
In hospital and clinic projects the car is not sized around passengers at all. A standard ambulance stretcher is about 2000 mm long and 600 mm wide, and a hospital bed runs to roughly 2200 mm by 900 mm. Both have to travel lying flat, with staff walking alongside, which is why a stretcher lift typically needs an internal depth of at least 1500 mm and a width of 1600 mm or more, with a clear door opening of 900 to 1100 mm. Those figures, not the passenger count, drive the elevator car dimensions on a hospital project.
The resulting car usually lands on a 1600 kg or 2000 kg rating. Check the fit with the bed inside the car rather than with the car on a drawing: the requirements are set by local health authorities as well as by the lift standard, and those requirements vary between markets. The European Commission keeps a public overview of how lifts are regulated across the single market at the lifts page of DG GROW, a useful starting point when a project crosses borders.
Where hospital work is a regular requirement, it is cheaper to specify a hospital car from the start than to rework a passenger car later. Our hospital elevator range is built around stretcher and bed dimensions, and a hospital car is specified from the bed outwards, so its elevator car dimensions rarely match a standard passenger sheet. The same logic, worked through figure by figure, is in our guide to hospital car sizing against a bed, not a capacity.
BST Express Elevator sizes hospital cars around a 2000 x 600 mm ambulance stretcher and a 2200 x 900 mm bed, which lands most projects on a 1,600 kg or 2,000 kg rating. A BST hospital car carries a 1,500 mm internal depth.
Car Elevator Dimensions vs Elevator Car Dimensions: Don’t Mix Them Up
The two phrases contain the same three words in a different order, and they describe two different machines. A car elevator carries an automobile between parking levels, and its platform is sized around vehicle length, width and turning circle. Elevator car dimensions describe the passenger cabin of an ordinary lift, sized around people, luggage or a bed.
Buyers searching for one sometimes land on a page about the other, which is why both deserve a clear statement. A parking project needs platform depth for a 5 m vehicle and a load rating in the 2500 to 5000 kg band. A residential project needs elevator car dimensions of about 1100 mm wide and 1400 mm deep, with an 800 mm door. The figures do not overlap, and the shaft requirements are further apart still.
We cover the vehicle side separately in our car elevator dimensions guide, which sets out platform sizes by vehicle type, drive options and the pit and headroom each one needs. If your project stores cars, start there. For everyone else, elevator car dimensions mean one thing only: the inside of a passenger cabin.
How Car Size Drives Shaft Size, Machine Size and Price
Enlarging a car is never a local change. The chain runs in one direction: a larger car needs a larger shaft, which needs more structure; a larger cabin floor needs a higher rated load to stay inside the area limit; and a higher load pulls a larger traction machine, heavier guide rails and a bigger counterweight behind it. Every link adds cost, and the largest link is the building work rather than the equipment.
The cost of getting elevator car dimensions wrong is not the difference between two car sizes. It is the difference between ordering the right car and cutting concrete out of a completed shaft. On new build, the window for changing the car closes when the formwork goes up; after that, options shrink to a different drive system, a smaller car, or a steel structure built inside the existing space.
That is why the drive, the car and the load rating are usually fixed in one decision, and why the sequence runs through our guide to buying elevators from China, which treats the car size as the first input rather than the last.
Where the shaft is already built, the constraint reverses and the car has to fit what exists. Budget planning for that case is covered in our elevator price guide, because a car that has to be squeezed into a fixed shaft is rarely the cheapest option in the range. Either direction, elevator car dimensions sit at the top of the decision list.
Capacity Planning: Passengers, Not Kilograms
Rated load is the certification figure, and it assumes 75 kg per passenger. That is the number printed on the certificate plate, and the number the area table above is built around. It is not a comfort target. The passenger figures in the first table are the maximum that may be carried, not the number that makes a journey pleasant. Comfort is a separate calculation from capacity, and both start from the same elevator car dimensions.
The comfort figures look different. Divide the car area by the rated passengers and a 630 kg car gives each person about 0.21 m², while a 2500 kg car gives about 0.15 m². Larger cars squeeze their passengers harder, per person, not less. For residential and hotel projects, one size up from the minimum is usually the difference between a car that feels generous and one that feels full.

Peak-hour waiting is set by the lift group as much as by any single car size.
Traffic pattern decides how much of that matters. A residential building spreads demand across the day, so a smaller car with a short round-trip time usually beats a large car that arrives rarely. An office tower concentrates demand into two short peaks, so width and door opening carry more weight than a marginal increase in depth. Planning the number of cars and the group control together with the car size is what keeps waiting times down, and it is worth settling before the elevator car dimensions are frozen.
Elevator Car Dimensions Checklist Before You Place the Order
Work through the list below before the shaft is cast. Each line is cheap to change at this stage and expensive afterwards.
- Purpose. People, luggage, beds, pallets or vehicles – the dominant load sets the car size before any drawing is made.
- Internal width and depth. Between finished surfaces, not between structural faces.
- Internal height and door clear opening. Check both against the tallest load and the widest trolley.
- Rated load, checked against the area limit. Confirm the car floor does not exceed the EN 81-20 maximum for the load.
- Accessibility. Decide now whether a wheelchair user, a stretcher or a hospital bed has to pass, and size the door for the worst case.
- Interior finish allowance. Ceilings, lighting, handrails, mirrors and panels all reduce usable space.
- Shaft, pit and headroom. Confirm the civil envelope accommodates the car and its clearances before formwork.
- Local requirements. Health, fire and accessibility rules vary by market; verify rather than assume.
- Certification path. Keep the car inside the tested configuration so the CE marking and the type examination stay valid.
Anyone who can supply the first two lines of that list is already ahead of most enquiries. Send the intended load, the four car measurements and the door opening with your drawings. That single message usually settles the elevator car dimensions in one exchange, and turns the sizing work into a confirmation rather than an estimate.
If you have a shaft already built or a project still on paper, send the drawings and the intended use to our export team – we will return a car size, a load rating and a door opening that fit together, along with a quotation. Our elevator factory in China builds passenger, hospital, freight, panoramic and car elevators on the same line, and the CE certification covering them applies to the car sizes quoted above.
Frequently Asked Questions
What are standard elevator car dimensions?
There is no single standard size, because the car follows the building. The figures that are fixed are the maximum floor areas tied to each rated load under EN 81-20 and ISO 8100-1: 1.30 m² at 450 kg, 1.66 m² at 630 kg, 2.00 m² at 800 kg, 2.40 m² at 1000 kg and 5.00 m² at 2500 kg. Typical factory cars inside those limits run from 1000 × 1250 mm for a 450 kg lift to 2000 × 2000 mm for 2000 kg.
How do I work out elevator car dimensions from the rated load?
Start with the area limit for the load, then divide it between width and depth to suit the site. A 1000 kg lift allows 2.40 m², so 1600 × 1400 mm gives 2.24 m² with margin, and 1600 × 1500 mm gives 2.40 m² at the limit. Then check the door opening against the widest load that has to pass through it.
What is the difference between elevator car dimensions and shaft dimensions?
Elevator car dimensions measure the cabin: internal width, depth and height, plus the door opening. Shaft dimensions measure the civil envelope the building provides, which has to accommodate the car plus guide rails, counterweight and running clearances. A shaft is typically 400 to 600 mm wider and 400 to 700 mm deeper than the car it holds.
What car size do I need for a stretcher or a hospital bed?
An ambulance stretcher needs an internal car depth of at least 1500 mm and a width of 1600 mm or more, with a door opening of 900 to 1100 mm; a hospital bed of about 2200 × 900 mm usually pushes the car to a 1600 kg or 2000 kg rating. Local health requirements also apply, so verify the figures for the destination market.
Can I make the car bigger after the elevator is installed?
Rarely, and never only the cabin. The car area is tied to the rated load and the shaft encloses the car, so enlarging the cabin means changing the load rating, the traction machine and usually the shaft. The practical alternatives are a different drive system, a smaller car, or a steel structure shaft built inside the existing space, and every one of them changes the elevator car dimensions again.
[…] where the counterweight sits. The car measurements those allowances wrap around are set out in our elevator car dimensions […]
[…] the most common sources of transit damage. Cab geometry itself is set at the design stage, and the elevator car dimensions guide covers how the car size is fixed against the […]
[…] a buyer imports elevators to Eastern Europe on a nominal figure. The elevator shaft dimensions and elevator car dimensions guides set out the standard sizes and how the car is fixed against the shaft. Energy efficiency is […]
[…] the number while missing the requirement. Car sizes are worth pinning down against the guide to elevator car dimensions so the entry, the stretcher or the pallet actually […]