


An MRL elevator removes the machine room, not the machinery. The traction machine, the diverter sheave and the overspeed governor move from a room on the roof into the space above the car, inside the shaft. The building still pays for that space in overhead height, in structural support and in how the equipment is reached for service.
What an MRL elevator removes and what it moves
The machine room was never just a room. It carried the weight of the traction machine, the reaction force of the ropes and the live load of anyone servicing the drive. Remove the room and every one of those loads has to land somewhere else, usually on the guide rails and on the structure around the top of the shaft. That transfer is the first thing an MRL elevator changes in a building.
The room goes, the load does not
How the transfer is handled depends on car capacity and travel height. Light configurations can be built as a self-supporting package where the loads run down the rails into the pit. Heavier cars and taller shafts need steel or concrete above the shaft head to take the machine and rope loads. Neither is free, and neither is decided by the lift supplier alone.
A buyer comparing an MRL elevator against a conventional one is therefore comparing two different building works. The room-based version needs a slab, four walls, a door, a staircase and a hoist beam. The machine-room-less version needs a beam above the shaft, a frame inside it and a locked cabinet at a landing. For an MRL elevator the second list is shorter, but it is not empty.
Three things that used to sit on the roof
Three assemblies leave the roof when the room goes: the traction machine with its brake, the diverter sheave that turns the ropes back down to the counterweight, and the overspeed governor that grips the rope if the car runs away. On a conventional job each has its own foundation and its own access route. Inside the shaft they share one steel frame, and access changes from a staircase to a ladder and a platform.
The sequence on site changes with them. The frame has to be set and aligned before the rails go in, because the machine position fixes where the ropes drop. Get that order wrong and the top of the shaft has to be opened up again. The broader sequence for room-based and MRL jobs is set out in elevator installation requirements.
MRL is not the same as no machine space
The term gets used loosely, so it is worth separating four arrangements buyers actually meet. A conventional lift has a full machine room on the roof. A reduced-headroom lift still has a small room or cabinet up there. A true MRL elevator has the machine inside the shaft with no roof structure at all. A shaft-side niche keeps the controller outside the shaft while the machine stays on top.
Only the third and fourth are genuinely machine-room-less, and the gap between them is smaller on price than on space. A supplier who answers "no machine room" without a layout drawing has told you almost nothing. On an MRL elevator project the drawing is the only place where the difference between the four arrangements is visible, and it is worth asking for before the technical comparison starts.
It also helps to be clear about what the machine does before choosing an MRL elevator. A lift is a car, a set of ropes, a counterweight and a drive that trades one for the other; the drive has to sit somewhere above or beside the car. What an elevator is covers that arrangement from first principles, which is the right background before deciding where the drive should live.
Why an MRL elevator has to be gearless
The gearbox is the reason the room existed. A worm gear traction machine is an electric motor bolted to a reduction gearbox, and the two sit end to end, so the whole assembly is long. That length is what forced a room with headroom above the shaft. Take the gearbox away and the machine becomes short enough to sit on a frame within the overhead.
The gearbox is the part that will not fit
A worm gearbox reduces motor speed by roughly twenty to forty times and turns the drive through ninety degrees. Both functions need physical volume, and volume at the top of a shaft is the one thing a building never has spare. The overhead is already committed to car travel, counterweight run and refuge space. An MRL elevator solves the conflict by removing the component that needs the volume, not by squeezing it smaller.
A permanent magnet synchronous machine drives the sheave directly. The motor turns at the speed the sheave needs, so there is no reduction stage, no oil sump and no worm shaft. In a comparable frame it delivers more torque at low speed, which is exactly what a lift asks for. The result is a drive roughly a quarter of the thickness and half the weight of a geared machine of equal duty.
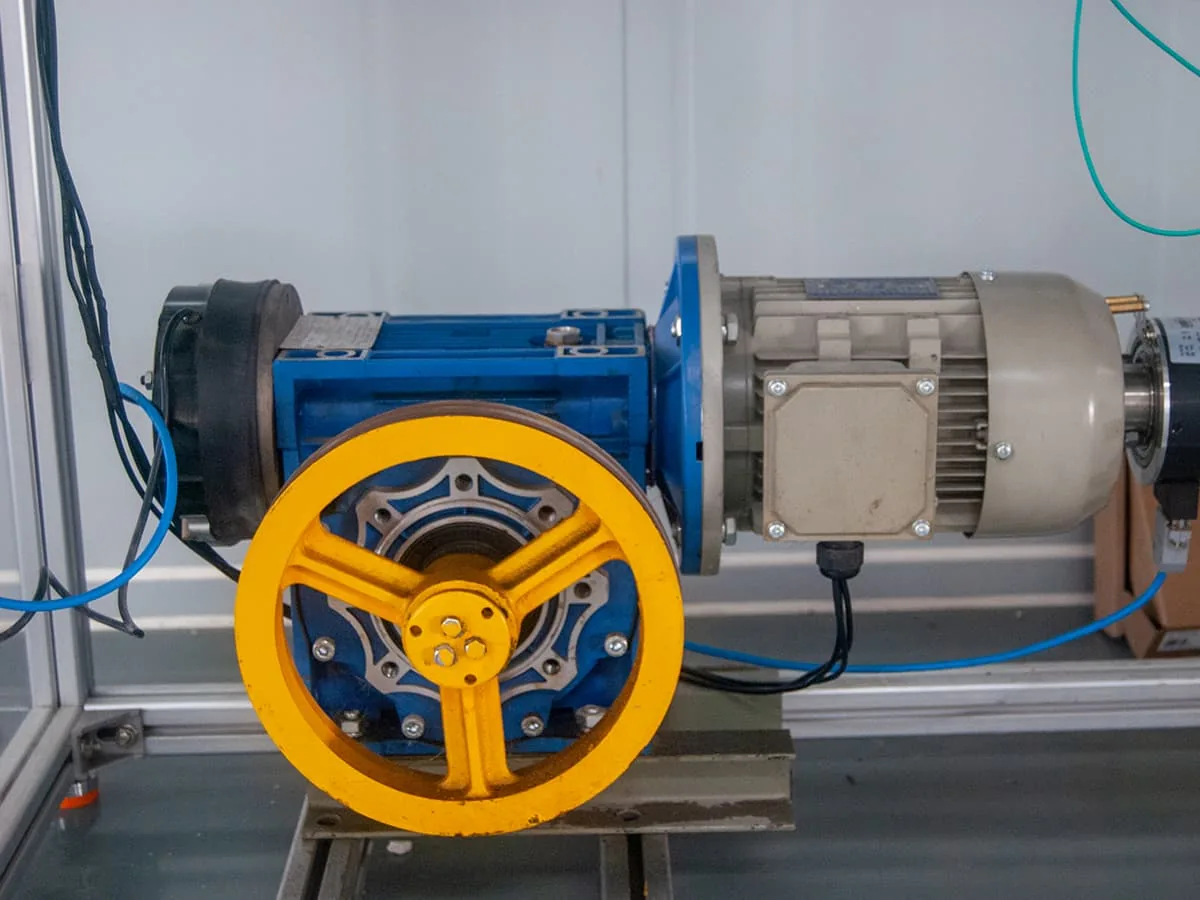
The photograph above shows the arrangement that an MRL design cannot use. Motor, gearbox and sheave sit in line, and the gearbox alone is wider than the free space above a car parked at its top landing. Buyers comparing quotations sometimes ask for a geared machine because it costs less. On a machine-room-less layout there is nothing to compare, because the geared unit does not fit.
What gearless changes besides the size
Efficiency is the second difference. A worm gear train loses energy in sliding contact, so a geared machine turns somewhere between forty and seventy percent of what it draws into rope pull. A gearless permanent magnet machine runs near ninety percent. On a lift that starts and stops hundreds of times a day, that gap shows up in the electricity bill and in how much heat the drive on an MRL elevator has to shed.
Maintenance changes too. Geared machines need oil level checks and periodic oil changes, and the worm and wheel wear against each other. Gearless machines have bearings and a brake to inspect, and no oil. Noise falls as well, because the gear mesh is gone. What does not fall is the purchase price, and that is the honest trade inside every MRL elevator quotation. Power demand for the two arrangements is compared in elevator power supply.
| Item | Geared (worm) | Gearless (permanent magnet) | What it means on site |
|---|---|---|---|
| Axial depth | Motor and gearbox in line, long assembly | Roughly a quarter of the thickness | Decides whether the drive fits the overhead |
| Weight | Heavy, needs a hoist beam to install | About half, often set by hand tools | Changes the frame and the lifting plan |
| Efficiency | 40 to 70 percent | Around 90 percent | Running cost and heat load |
| Lubrication | Oil sump, level checks, oil changes | None in the drive | Maintenance contract content |
| Noise | Gear mesh audible at the top floor | Motor and bearings only | Matters in flats and hospitals |
| Replacement | Machine room door and a hoist | Through the shaft head, planned in advance | Plan the route before the building is finished |
What the building has to give up
Every machine-room-less project pays somewhere. The room disappears from the roof plan, and the cost reappears in overhead height, in steel, in the controller position and in ventilation. A buyer who prices an MRL elevator on the freed floor area alone is looking at half of the ledger.
Overhead
Published MRL layouts sit around 4,200 to 4,500 mm of headroom for common capacities, measured from the finished floor of the top landing, and that figure still has to contain the machine frame, the sheave and the governor. Nothing about the car itself changes. The saving comes from stacking the drive into space the shaft already had, which is why the gain is measured against a room rather than against the lift.
The full set of shaft values, including pit depth and the way those numbers move with capacity and speed, is in elevator shaft dimensions. Car dimensions are a separate question and follow their own logic, covered in car elevator dimensions for the vehicle-carrying case.
Machine support and the working space above the car
On most commercial layouts the frame that carries the machine has to be supported by the building, not by the rails alone. That means a beam, a slab opening or a steel grillage above the shaft head, designed before the concrete is poured. EN 81-20 also sets the working conditions: an access opening with a clear height of at least 2.0 m and a working space of at least 2.1 m, so a technician can stand and use tools.
Both numbers are easy to miss on a drawing and expensive to fix on site. A roof slab cast without the opening becomes a cutting job with a permit, and an overhead trimmed to the minimum leaves no room for the person who has to change a brake coil ten years later. The overhead figure in an MRL elevator quotation should always be read together with the access figure.
Where the MRL elevator controller goes
The controller is the piece buyers forget. In a conventional job it sits in the machine room. In an MRL elevator it moves to a landing niche, a cabinet on the shaft wall or a recess beside the bottom landing. The enclosure has to be tighter, better sealed and often rated for a higher IP class, because a corridor is not a plant room. Cable runs shorten, which helps, but heat rejection becomes a design problem.
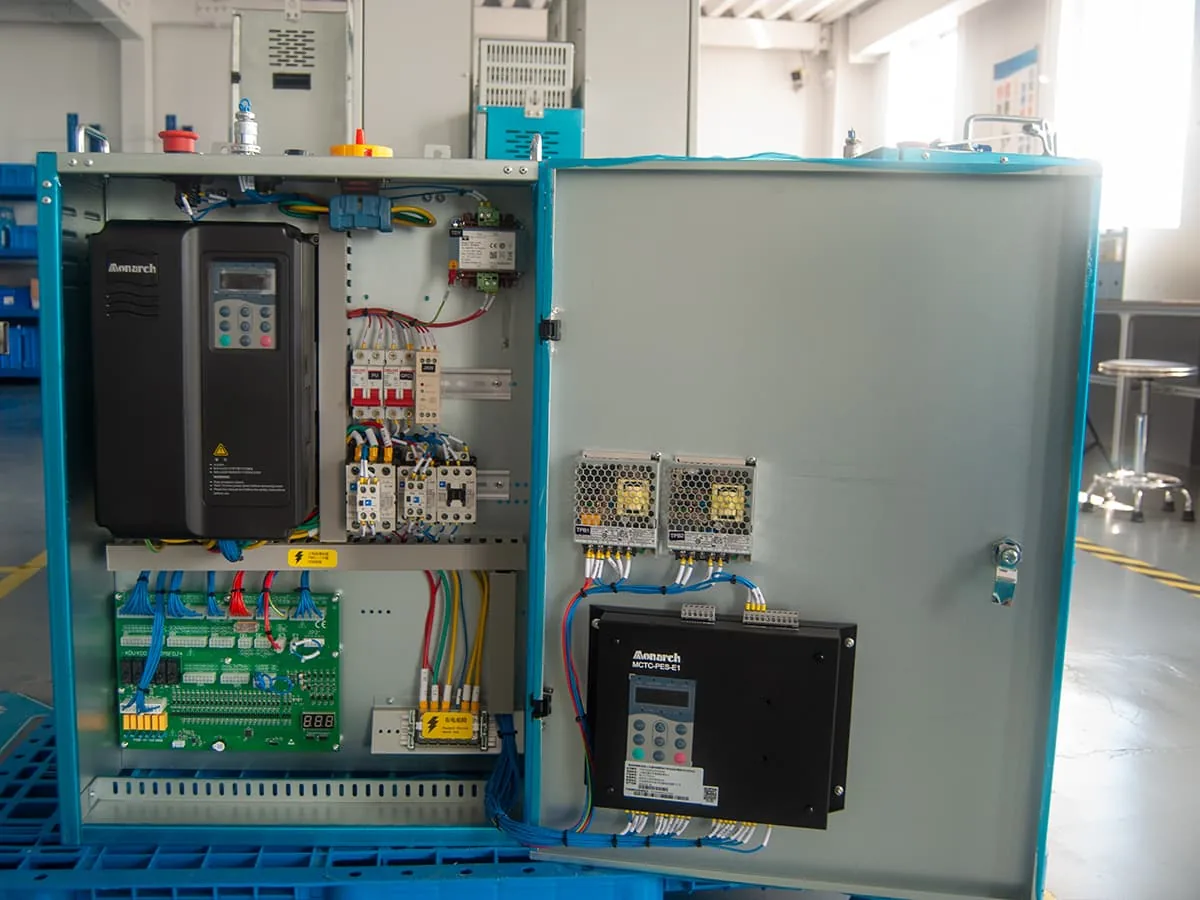
Cabinet position also decides how the lift is serviced. A niche at a landing gives a technician standing room and daylight; a cabinet bolted inside the shaft looks tidier on the layout and is worse every time it is opened. This is one of the few MRL elevator decisions that costs nothing to get right at design stage.
Heat has nowhere to go
A machine room had volume, and volume is thermal buffer. Remove the room and the waste heat from the drive and the controller has to leave through the shaft or through the cabinet itself. In hot climates this is where machine-room-less projects fail quietly: the lift runs, but the drive derates on summer afternoons and the callbacks start in the second year. Ventilation belongs in the design, not in the snag list.
Building services guidance for the shaft and the machine space is published by CIBSE, and it is the reference an MEP engineer will expect to work from. A lift supplier can state the heat load of the drive; only the building side can decide where that heat goes.
| Item | In a machine room | In an MRL elevator | Who confirms it |
|---|---|---|---|
| Traction machine | On its own foundation | On a frame inside the shaft head | Lift supplier with the structural engineer |
| Diverter sheave | Floor mounted in the room | Same frame as the machine | Lift supplier |
| Overspeed governor | On a bracket in the room | On the frame or a rail bracket | Lift supplier |
| Controller | Wall mounted, dry and ventilated | Landing niche or shaft wall cabinet | Architect and MEP engineer |
| Main isolator | Inside the room next to the door | At the cabinet, lockable | Electrical contractor |
| Working platform | The room floor | Car top or a fixed platform in the shaft | Lift supplier and installer |
Rescue changes more than buyers expect
Rescue is the part of an MRL elevator that buyers under-specify, and it is the part that turns into a maintenance dispute two years later. The equipment matters less than where the person stands when the car stops between floors.
The emergency panel is outside the shaft
EN 81-20 requires emergency operation and the dynamic test to be carried out from outside the shaft. On a room-based lift that usually means from the machine room. On a machine-room-less lift the same operations move to a locked cabinet at the bottom landing or on a designated floor. The cabinet has to hold the controls, the written instructions and the means to move the car.
That cabinet is a building item as much as a lift item, because it needs a recess, a lock and a route to it that stays clear. Guidance on the safe use and rescue of lift users, including the duties that sit with the building owner, is published by the Health and Safety Executive in L113.
Balanced load: the case where releasing the brake does nothing
Here is the detail that catches people. The standard asks that, after manual release of the brake, a car carrying between ninety and one hundred and ten percent of its rated load can be moved to the next landing by gravity or by hand. When car and counterweight are close to balance, neither happens. The brake is open, the car does not move, and the person at the cabinet needs the winding gear or a rescue device.
That clause is not an oversight in the standard; it is a physical statement about a balanced system. A traction lift holds a car and a counterweight on the same ropes, so the closer the two are in weight, the less willing the system is to move on its own. The practical answer is a device that drives the machine under its own power, or a winding arrangement sized for the job.
Whichever is chosen has to appear in the MRL elevator quotation, because the default is nothing. Tests on the completed installation are where this becomes visible: a car at half load will sit still with the brake open, and the commissioning engineer will ask what the site intends to do about it. Third-party inspection bodies such as Liftinstituut test against exactly this clause.
ARD is an option, not a default
An automatic rescue device is a battery unit that takes over on power failure, drives the car to the nearest landing and opens the doors. It suits hospitals, apartment towers and any site with a weak supply. It is also optional on most packages. If the tender does not name it, the lift arrives without it, and retrofitting later means a new cabinet, new cabling and a new test on the MRL elevator.
Three questions to put in the tender
Three questions separate a complete MRL elevator offer from a price. They cost nothing to ask and they change the maintenance bill more than the choice of drive does.
- Where is the emergency operation cabinet, and can it be reached without entering the shaft?
- Does the package include automatic rescue, and on what battery capacity and autonomy?
- Who carries out the dynamic test, and is the signed report handed over at commissioning?
Where an MRL elevator is the right answer and where it is not
An MRL elevator is the default answer for most low and mid-rise buildings, and the wrong answer for a small group of them. The dividing line is not budget. It is whether the building can give the lift the space above the car and the access outside the shaft that the design assumes.
| Building type | MRL fit | Why | Watch out for |
|---|---|---|---|
| Mid-rise housing, 4 to 12 stops | Strong fit | No roof room, standard speeds, predictable loads | Machine noise at the top floor |
| Villa and private house | Usually the only fit | No space for a room above the stairwell | Shaft measured on site, not assumed |
| Hospital and clinic | Good fit with options | Stretcher cars, heavy traffic, weak supply | Automatic rescue must be ordered |
| Existing building, new shaft | Common | A roof room may be impossible to add | Overhead available in the actual void |
| High rise above 2.5 m/s | Poor fit | Drive and rope set grow beyond the overhead | Check the machine size before committing |
| Heavy goods lift | Case by case | Large cars push the frame and the loads upward | Structural design above the shaft |
| Very cold or very hot site | Workable with care | Machine-room-less layouts are exposed to the climate | Shaft insulation and ventilation |
Four conditions push an MRL elevator project back to a room. Speeds above roughly 2.5 m/s need a machine and rope set that no longer fit the overhead. Very heavy capacities do the same, because the drive grows with the load. Sites that cannot provide a locked cabinet and standing space outside the shaft lose the rescue route. A sealed shaft with no ventilation turns the drive into a summer problem.
There is also a commercial argument that gets skipped. Machine-room-less layouts concentrate value in the drive, so the difference between a good and a cheap MRL elevator shows up in the drive and the controller rather than in the car finish. That is the topic of elevator brands and manufacturers, and it explains why two quotations for the same shaft can differ by a third.
What BST Express Elevator ships in an MRL package
BST Express Elevator builds machine-room-less packages on the same line as the room-based units, so the machine, the frame and the controller arrive matched. The package is specified around the shaft rather than around a catalogue, which is why the drawings matter more than the datasheet on an MRL elevator order.
BST Express Elevator builds the passenger range from 400 kg to 2,500 kg to EN 81-20 and EN 81-50, with the CE file covering the machine-room-less configuration rather than only the room-based one. The residential range runs from 250 kg to 630 kg, which covers most villa shafts where an MRL elevator is the only layout that fits under the roof.
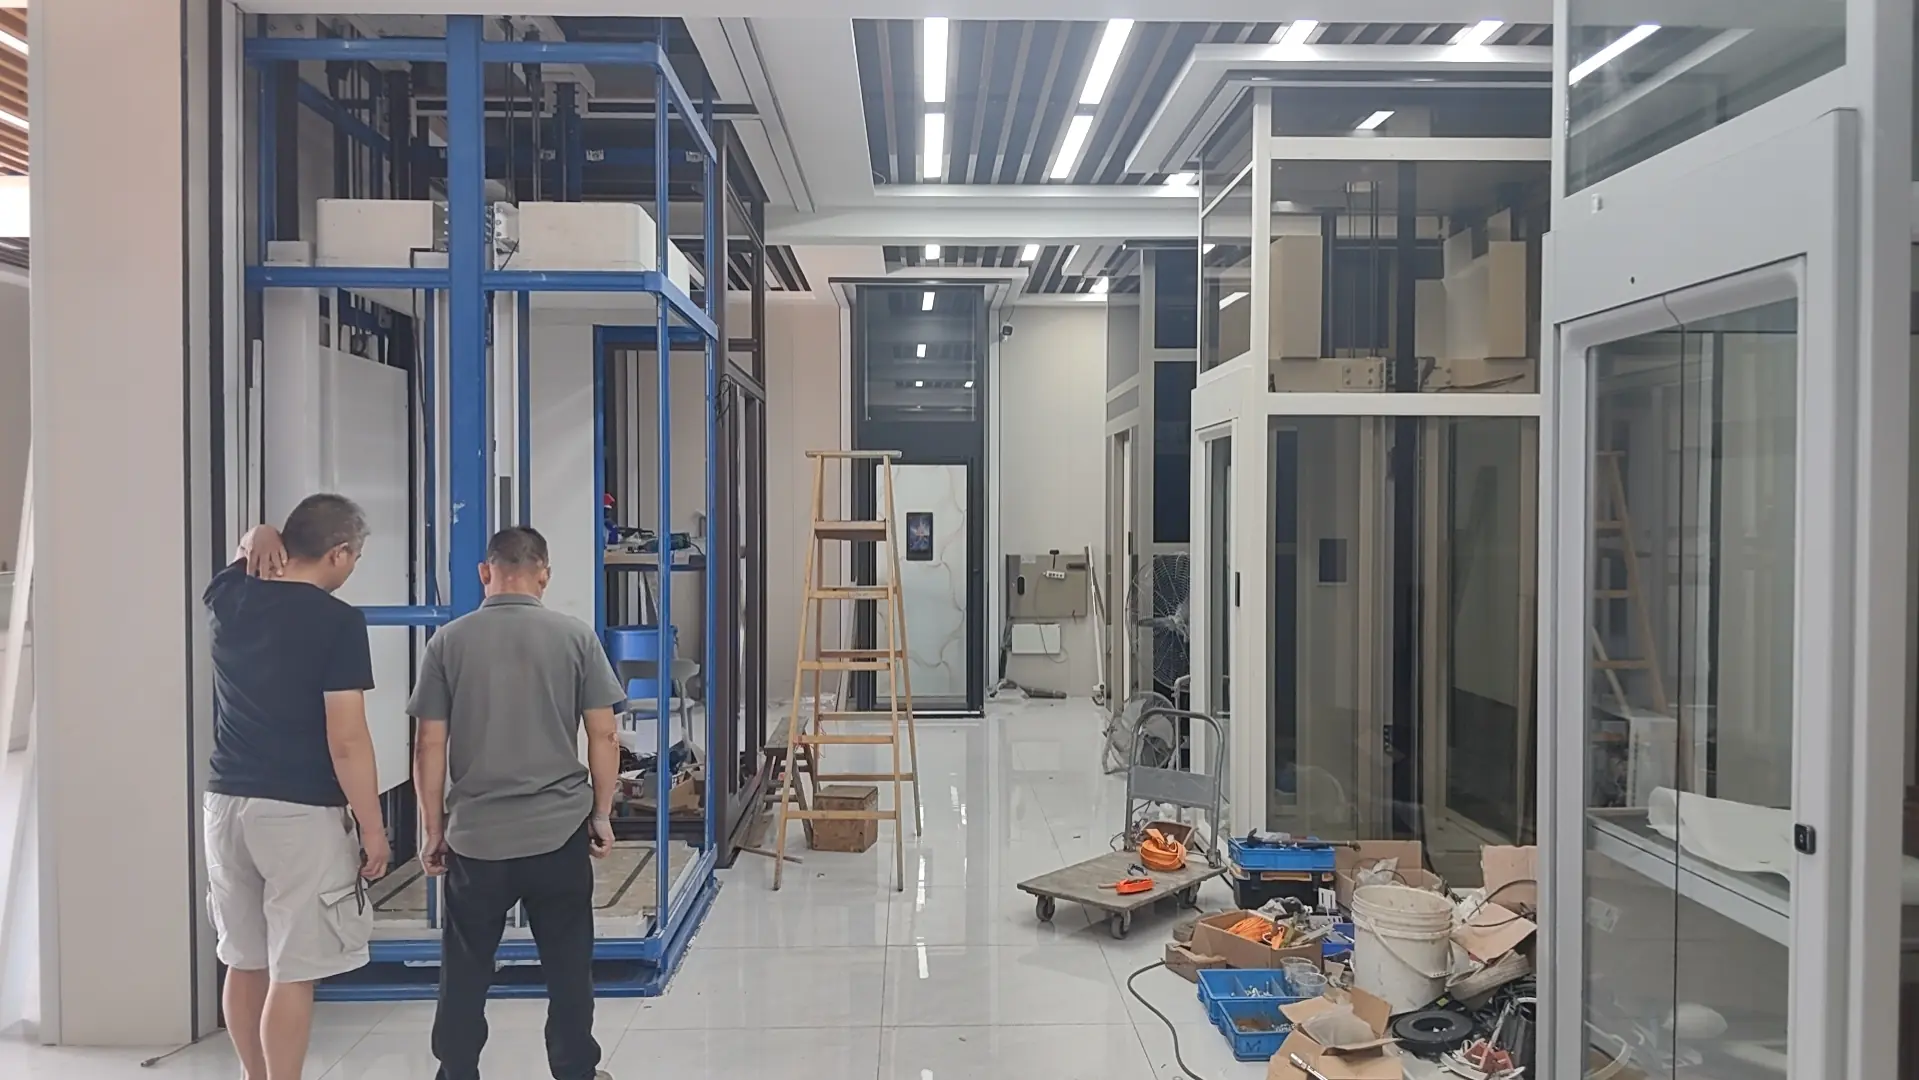
What travels in the crate: the gearless machine and its frame, the compact controller, rails and brackets, the car and doors, the shaft drawing set and the CE documentation. Drawings are issued before production so the builder can cast the openings and set the beam at the right level. The as-built set goes out with the shipping documents.
For villa work BST Express Elevator builds cars from 250 kg to 630 kg over three to five stops, and the shaft often has to fit inside an existing stairwell. BST Express Elevator sizes those jobs from the measured shaft rather than from a standard drawing, because the machine frame position fixes the headroom the builder has to provide. The residential range is described in residential elevator manufacturer in China.
On the passenger side, the machine-room-less configuration is one of the layouts quoted against a measured shaft, alongside the room-based version when the building has space for it. Capacities, car sizes and door options for that range sit in passenger elevator. Packing and container loading for a full MRL elevator shipment are covered in elevator shipping container.
Certification for the European market runs through a notified body where the module requires one, and the machine-room-less configuration has to appear in the certificate scope. Buyers can check the body against the European Commission list of notified bodies before accepting a copy of a certificate, and the lift section of the single market site sets out which directives apply.
Cost is where the honest answer is least popular. An MRL elevator usually costs more than a room-based lift of the same capacity, because the machine is gearless and the controller is more compact. What it saves is building work: no room, no staircase to the roof, no separate ventilation. On a project where that room would have to be built, the saving usually wins. BST Express Elevator quotes both layouts when the shaft allows it, so the comparison is made on the whole package instead of the lift alone.
The certified scope question is the same one that decides whether an MRL elevator can enter the EU at all, and it is covered in more detail under notified body for elevators and in the regional file for eastern Europe. Price levels for the machine-room-less configuration are compared in elevator price in China.
Six checks before you sign
Six items decide whether an MRL elevator quotation is complete. Each can be checked before the order is placed, and each has a document that should be asked for by name.
| Check | Document to ask for | Warning sign |
|---|---|---|
| 1. Overhead measured on the real shaft | Shaft drawing with the machine frame position | A single headroom figure repeated with no drawing |
| 2. Machine frame support designed by the building | Beam detail or structural note above the shaft | "The frame sits on the rails" with no calculation |
| 3. Rescue route outside the shaft | Layout showing the emergency cabinet and its landing | Cabinet shown inside the well or not shown at all |
| 4. Controller position and heat | Niche dimensions, IP class and heat load | "Controller inside the shaft" with no ventilation |
| 5. Certificate scope covers MRL | Certificate naming the configuration supplied | Scope says machine room version only |
| 6. Test records at handover | Signed load test and dynamic test report | Report promised after installation |
None of the six is technical trivia. Each maps to a cost that arrives later: a slab to cut, a beam to add, a rescue device to retrofit, a cabinet to replace, a certificate to reissue or a commissioning visit to repeat. An MRL elevator quotation that answers all six is a different document from a price list, and the difference is visible before anything is built.
Frequently asked questions about MRL elevators
What does MRL stand for in elevators?
Machine room less. The term describes a lift whose traction machine, sheave and overspeed governor are mounted inside the shaft instead of in a room on the roof. The machinery is still there; only the room is gone. This is why an MRL elevator still needs headroom above the car.
Is an MRL elevator the same as a machine roomless elevator?
Strictly yes, the two names describe one arrangement, but the market uses machine roomless loosely. Some offers keep a small cabinet or a reduced room on the roof and still carry the label. Ask for the layout drawing before accepting the term.
How much overhead does an MRL elevator need?
Common layouts sit around 4,200 to 4,500 mm for standard capacities, measured from the finished floor of the top landing. The figure depends on capacity, speed and car height, so the number that matters is the one on the shaft drawing for the specific job, not the one in a brochure.
Why are MRL elevators always gearless?
A worm gearbox is long and the space above the car is short. Removing the gearbox is what lets the machine fit, and a permanent magnet synchronous machine can drive the sheave directly without one. Geared layouts exist only where an unusually deep overhead is available.
What happens if an MRL elevator loses power?
Without a rescue device the car stops where it is, and a trained person releases the brake at the emergency cabinet outside the shaft. Near balance the car will not move on its own, so winding gear or a battery unit is needed. Automatic rescue is optional and has to be ordered.
Can an MRL elevator serve a hospital?
Yes, and it is common, provided the package includes automatic rescue and the controller can be reached for service without entering the shaft. Hospitals also need the stretcher car size fixed early, because a larger car changes the machine size and the overhead.
Does an MRL elevator cost less than one with a machine room?
Usually not. The gearless machine and the compact controller cost more than their room-based equivalents. The saving is in the building: no machine room, no staircase to the roof, no separate ventilation. Whether the project wins depends on what that room would have cost to build.
Can a machine room be added later to an MRL lift?
In practice no. Adding a room means cutting the slab above the shaft, providing access and rebuilding a machine foundation, and the lift is out of service for the work. If there is any chance the building will need one, the decision belongs before the shaft is cast.
[…] anchors of the stated size, and a lifting hook above it. Where the frame sits is settled by the MRL elevator layout before the beam is […]
[…] access and rescue requirements for that equipment are precisely what moved. Anyone comparing an MRL elevator quotation against an older drawing set should check which document the dimensions came […]